
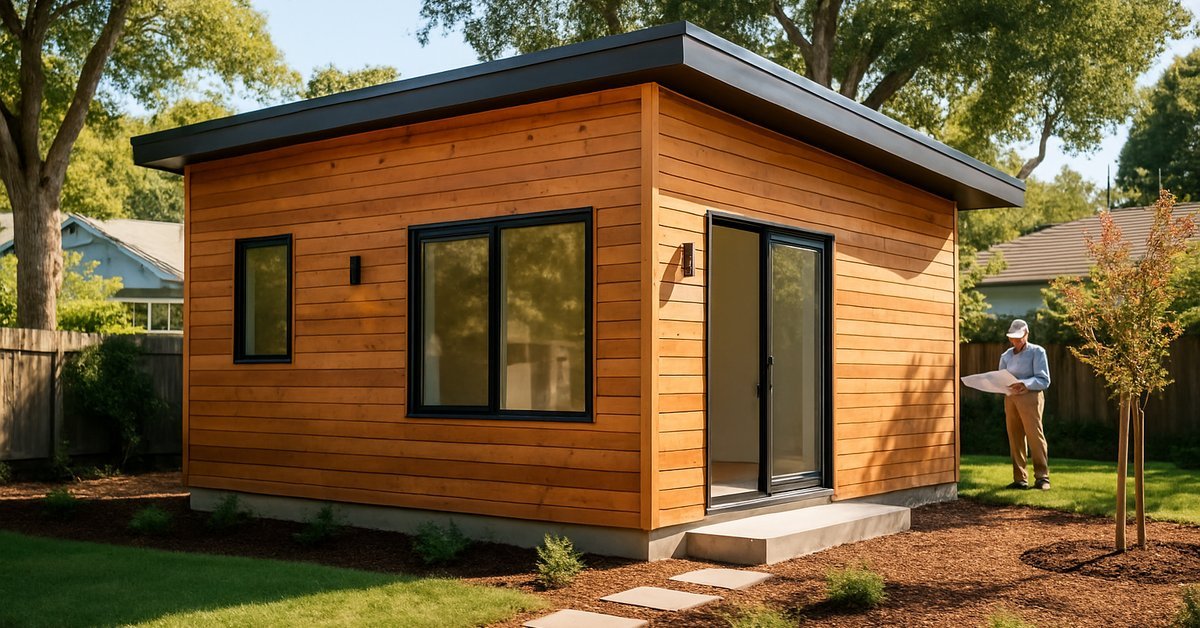
Choosing an ADU type in Oakland isn’t just a design decision — it’s a property decision, and working with experienced adu builders midland homeowners often reference as a benchmark helps illustrate how build types vary by lot, budget, and approval requirements. The right build type depends on what you already have on your lot, what Oakland’s Planning and Building Services Department will approve, and how much you’re prepared to spend. Costs in Oakland run higher than most California cities, partly due to local labor rates and seismic requirements, but the rental income potential is strong enough that most homeowners see a return within 7 to 10 years. This guide walks you through every ADU type, what each one costs, which Oakland neighborhoods suit each build, and how to match the right approach to your specific situation.
Want a free estimate from a licensed Oakland contractor before you go further? Lion ADU Builders offers no-obligation consultations for Oakland property owners.
What Are the Main ADU Types Oakland Builders Offer?
Oakland ADU builders work with four core build types, and each one suits a different property situation. Knowing the difference upfront saves you weeks of back-and-forth with a contractor.
Detached ADUs
A detached ADU in Oakland is a fully separate structure, usually built in the backyard. It has its own foundation, utilities, and entrance. This type gives you the most flexibility in design and the most privacy for both you and a tenant. It also tends to add the most resale value. But it requires the most buildable square footage on your lot and carries the highest construction cost.
Attached ADUs
Attached ADUs share at least one wall with the primary home. They’re a good fit when your backyard is too small for a standalone structure but you have unused space on the side or rear of your home. Sharing a wall means lower framing and foundation costs compared to a detached build, though you’ll still need a fully separate entrance and independent systems in most cases.
Garage Conversion ADUs
Converting an existing garage is Oakland’s most popular entry-level ADU. You’re working with a structure that already has a roof, walls, and a slab, so you skip a significant portion of new construction costs. The tradeoff: you lose parking, and older garages sometimes need more structural work than homeowners expect. Garage conversions in Oakland require a builder who understands local fire separation requirements and insulation standards that differ from new construction.
Junior ADUs (JADUs)
A JADU is carved out of the existing interior of the main home — typically from a large bedroom or bonus room — and is capped at 500 square feet under California state law. It requires an efficiency kitchen and a separate entrance, but the bathroom can be shared. JADUs have the lowest construction cost of any type, often in the $40,000 to $80,000 range, but they’re not always the right fit if you want true separation between your household and a tenant.
How Much Does Each ADU Type Cost in Oakland?

Oakland construction costs are real, and they vary meaningfully by build type. The figures below reflect current labor and material costs in the Oakland market, including permit fees and typical soft costs. They don’t include land acquisition or major site work like slope grading, which can add $15,000 to $50,000 on hillside lots.
| ADU Type | Typical Size Range | Cost Range (Oakland) | Timeline |
|---|---|---|---|
| Junior ADU (JADU) | Up to 500 sq ft | $40,000 – $80,000 | 3–5 months |
| Garage Conversion | 200–600 sq ft | $90,000 – $160,000 | 4–7 months |
| Attached ADU | 400–850 sq ft | $140,000 – $230,000 | 6–10 months |
| Detached ADU (backyard) | 400–1,200 sq ft | $180,000 – $320,000 | 8–14 months |
These ranges assume standard lot conditions. A homeowner in the Temescal neighborhood recently completed a 550 sq ft detached backyard ADU for around $215,000, which included a full kitchen, one bedroom, and a private entrance off the rear alley. The project took about 10 months from permit submittal to final inspection. That’s pretty typical for a mid-range detached build in Oakland’s flatlands.
If you’d like an accurate quote for your specific lot, see a detailed breakdown of Oakland ADU costs or reach out to a builder for a site-specific estimate.
Which Oakland Neighborhoods Are Best Suited for Each ADU Type?
Oakland’s neighborhoods vary widely in lot size, existing garage stock, and hillside terrain, and that directly affects which ADU type is realistic on your property.
Flatland neighborhoods like Fruitvale and Temescal tend to have larger rear yards on standard rectangular lots. These areas are well-suited for detached backyard ADUs. The flat terrain keeps foundation costs predictable, and alley access in parts of Fruitvale makes construction logistics much simpler.
In the Rockridge and hillside areas, lots are often narrower and slope steeply. A detached unit on a hillside lot in Oakland can require a stepped foundation or deep caissons, adding significant cost. Attached ADUs or internal conversions tend to make more financial sense in these neighborhoods, where you’re working with what already exists rather than building from scratch on unstable terrain.
Older bungalow neighborhoods in areas like Dimond have a high concentration of detached single-car garages — exactly the stock that converts well. Many of these garages are already set back from the main house, which simplifies fire separation compliance. If you’ve got an older detached garage in that part of Oakland, a conversion is probably worth getting priced first.
And in denser parts of the city where lots are small and neighbors are close, JADUs are often the only viable path. They don’t require additional footprint and they move through permitting faster than any other type.
What Does the Design and Permitting Process Look Like in Oakland?

In Oakland, ADU permits are handled by Oakland’s Planning and Building Services Department, located at 250 Frank H. Ogawa Plaza. The process has two distinct phases: planning review and building permit review. Some ADUs qualify for streamlined ministerial approval under California’s AB 68 and SB 13 rules, which removes discretionary design review entirely if you meet objective standards.
Here’s the basic sequence most Oakland ADU projects follow:
- Pre-application site evaluation and zoning check
- Architectural plans and structural drawings prepared (typically 4–8 weeks)
- Permit application submitted to Oakland’s Planning and Building Services
- Plan check review (typically 6–12 weeks for over-the-counter or online review)
- Permit issued, construction begins
- Inspections at foundation, framing, rough mechanical, and final
- Certificate of occupancy issued
Oakland’s ADU permit process has improved significantly since 2020, but plan check times still fluctuate. Budget for 8 to 14 weeks between submission and permit issuance, especially for detached units that require full structural review. A builder who’s done multiple Oakland projects will know how to submit a clean application that doesn’t bounce back for corrections.
Permit fees in Oakland depend on the project’s valuation. A $200,000 construction-value ADU will carry permit fees in the range of $8,000 to $14,000 depending on plan check complexity and utility connections.
Detached, Attached, or Garage Conversion: How Do You Actually Choose?
Most homeowners overthink the ADU type decision. Here’s a simpler way to look at it: start with what your lot actually allows, then narrow by budget, then choose based on your goal.
| Your Situation | Best ADU Type | Why |
|---|---|---|
| Large flat backyard, no garage | Detached ADU | Maximizes rental income and resale value |
| Detached garage you don’t use | Garage conversion | Fastest path, lowest cost, existing structure |
| Small backyard, side yard access | Attached ADU | Uses existing wall, saves foundation cost |
| Large bedroom or bonus room inside home | JADU | Lowest cost, no new footprint, fast permit |
| Hillside lot with limited flat area | Attached ADU or JADU | Avoids expensive hillside foundation work |
| Maximum privacy for tenant or family | Detached ADU | Full separation, own entrance, own yard space |
Honestly, the garage conversion question comes up on almost every Oakland consult. It’s the right answer more often than people expect — but not always. If your garage is attached and you have a slope issue at the slab, what looks like a simple conversion can turn into a $30,000 to $50,000 structural fix before the actual conversion work begins. A good builder will tell you that upfront, not after demo.
For a deeper look at the tradeoffs, this comparison of detached vs. attached ADUs in Oakland breaks down the decision by lot type, cost, and rental return.
What Should Oakland Homeowners Expect From a Custom ADU Build?
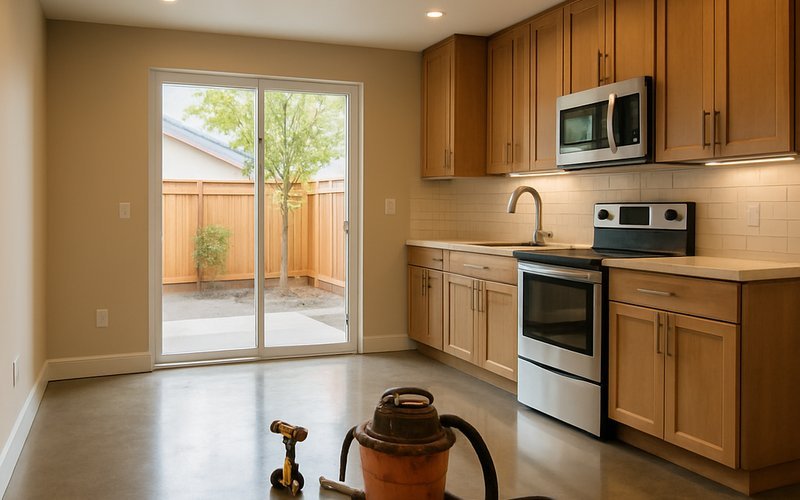
A custom ADU build in Oakland is a full design-build process, not a product you order off a menu. Experienced ADU builders in Oakland manage every stage — site evaluation, architectural design, structural engineering, permit submittal, construction, and final inspection. That end-to-end approach is what keeps timelines on track and prevents the budget surprises that hit homeowners who try to manage subcontractors themselves.
Here’s what the custom ADU design and build process typically looks like in Oakland:
- Week 1–3: Site walkthrough, zoning confirmation, feasibility assessment
- Week 4–10: Design development, architectural drawings, structural calculations
- Week 11–22: Permit submittal and plan check review by Oakland’s Planning and Building Services
- Week 23–50: Construction, phased inspections, utility connections
- Week 51–58: Finishes, punch list, final inspection, certificate of occupancy
A homeowner in Oakland’s Dimond neighborhood went through this process for a 640 sq ft detached ADU last year. Full design-to-occupancy took about 13 months. Their builder caught a drainage issue during site evaluation that would have caused foundation problems had it been missed. That’s the value of working with ADU-specific builders in Oakland rather than a general contractor who adds ADUs as a side service.
Custom doesn’t always mean expensive customization either. You can choose from pre-designed floor plans that your builder modifies to your lot, which cuts design time by 3 to 5 weeks and often reduces total soft costs by $5,000 to $12,000.
How Do You Find the Right ADU Builder for Your Oakland Property?
The right ADU builder for your Oakland property has done projects in Oakland before — not just the Bay Area generally. Oakland’s permit process, seismic requirements, and hillside grading conditions are specific enough that local experience matters.
Before you sign anything, check these things:
- California Contractors State License Board (CSLB) active license, Class B General Building
- Proof of completed ADU projects in Oakland specifically — ask for addresses you can verify
- A clear contract that defines scope, timeline, and payment schedule before groundbreaking
- In-house permit management or a dedicated permit coordinator familiar with Oakland’s Planning and Building Services Department
- References from Oakland homeowners, not just general contractor reviews
The full guide on choosing an ADU builder in Oakland covers seven specific questions you should ask any contractor before signing a contract. It’s worth reading before your first call.
And if you’ve heard the horror stories — homeowners left mid-project, permit rejections that cost months, contracts with no liquidated damages clause — the five most common mistakes Oakland homeowners make when hiring an ADU builder covers exactly what to watch for.
Ready to figure out which ADU type fits your Oakland property? Lion ADU Builders works exclusively in Oakland and handles the full process from design through final inspection. Schedule a free site consultation and get a build type recommendation based on your actual lot before you commit to anything.
Frequently Asked Questions
- Do I need a general contractor or a specialized ADU builder in Oakland?
- In Oakland, you can legally use a licensed general contractor, but a specialized ADU builder will typically move faster because they know Oakland’s Planning and Building Services Department process, pre-approved plan options, and common zoning pitfalls. Specialized ADU firms have handled Oakland’s owner-occupancy rules, setback requirements, and utility connection requirements many times over, which reduces costly redesigns. For a project costing $120K–$280K, that experience gap usually pays for itself in avoided delays alone.
- How long does a typical ADU build take in Oakland from design to move-in?
- In Oakland, the full timeline from initial design to move-in typically runs 10–18 months depending on ADU type and permit complexity. Design and plan preparation takes 4–8 weeks, Oakland’s Planning and Building Services Department review currently adds 3–5 months for standard permits, and construction runs 3–6 months after approval. Garage conversions tend to land at the shorter end because they skip foundation work and often qualify for Oakland’s streamlined review track.
- Can I build an ADU on any lot in Oakland, or are there size and zoning limits?
- In Oakland, most single-family and multifamily lots are eligible for at least one ADU under California state law, but local rules still apply. Your lot must meet minimum setback requirements, generally 4 feet from rear and side property lines for a detached ADU, and the unit cannot exceed 1,200 square feet or 50 percent of the primary home’s floor area, whichever is smaller. Lots in the Oakland Hills with steep slopes or fire hazard overlay zones may face additional design and defensible space requirements.
- What permits does Oakland’s Planning and Building Services Department require for an ADU?
- Oakland’s Planning and Building Services Department requires a building permit for every ADU type, and most projects also need separate mechanical, electrical, and plumbing permits pulled alongside it. Detached and attached ADUs require a full plan review with site plans, floor plans, and Title 24 energy compliance documentation. Garage conversions in Oakland sometimes qualify for a streamlined over-the-counter review if they use a pre-approved plan, which can cut review time from several months down to a few weeks.
- Is a garage conversion cheaper than building a backyard ADU in Oakland?
- Yes, garage conversions in Oakland are consistently less expensive, typically running $80,000–$140,000 compared to $160,000–$280,000 for a new detached backyard ADU. The savings come from reusing the existing foundation and structure, skipping site prep and grading, and avoiding the cost of a new roof assembly. The trade-off is that you lose parking and the finished space is usually smaller, so homeowners in neighborhoods like Fruitvale or Maxwell Park where off-street parking is already tight should factor that into the decision.
- What is the smallest ADU size allowed in Oakland?
- In Oakland, the minimum ADU size is 150 square feet for a studio unit, which aligns with California’s statewide minimum habitable space standard. Junior ADUs, which are carved out of existing home square footage, must be at least 150 square feet and no more than 500 square feet. For a detached or attached ADU, there is no state-mandated minimum beyond that 150-square-foot floor, though most practical builds start at 300–400 square feet to function as a livable rental or guest unit.