
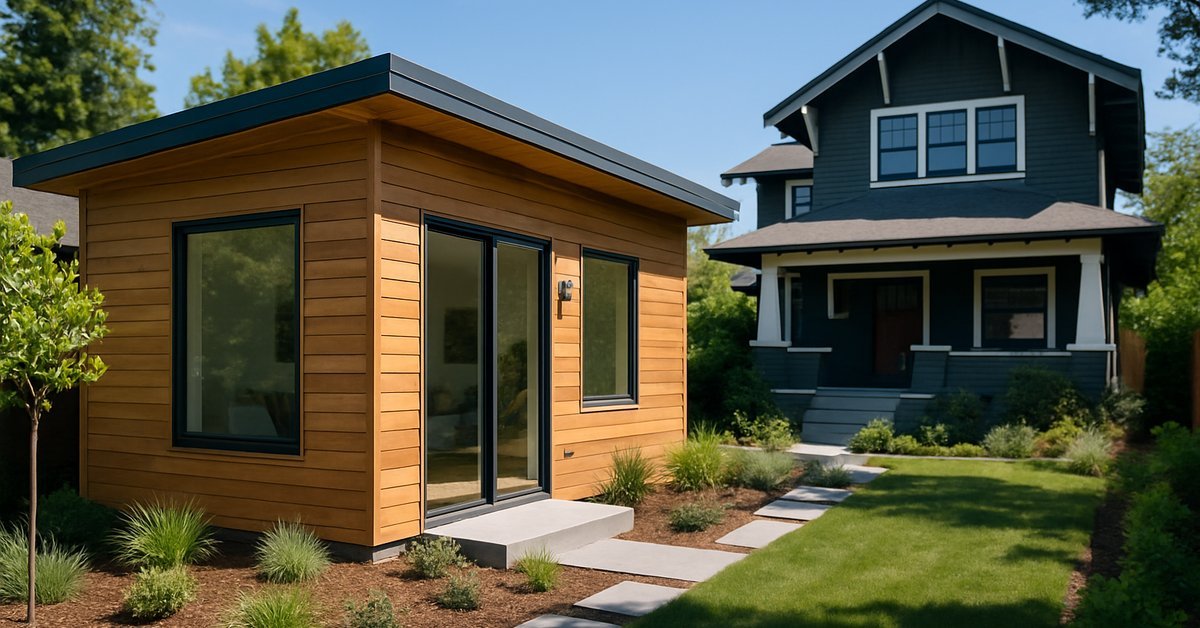
Oakland homeowners face a real decision: you’ve got space, you want to build an ADU, but you’re not sure which type actually fits your property. The right choice depends on your lot constraints, your budget, and what you want the unit for — rental income, family housing, or resale value. Oakland’s lot sizes and zoning patterns vary dramatically from neighborhood to neighborhood, which means what works in Temescal won’t always work in the Laurel District. This guide walks through every ADU type available to Oakland homeowners, with real costs, permit details, and lot-specific guidance so you can make the right call before a contractor ever sets foot on your property.
Ready to get a free estimate from a licensed Oakland contractor? Lion ADU Builders offers no-obligation lot assessments for Oakland homeowners.
Attached, Detached, or Garage Conversion: Which ADU Type Fits Oakland Properties?
In Oakland, your lot is the first decision-maker. Each ADU type has a different footprint requirement, and Oakland’s mix of small city lots, deep backyards, and older garages means the “best” type is almost always property-specific.
| ADU Type | Minimum Lot Requirement | Ideal For | Key Limitation |
|---|---|---|---|
| Detached Backyard ADU | 4,000+ sq ft lot with rear yard space | Maximum rental income, full privacy | Requires setbacks from all property lines |
| Attached ADU | Any lot where the main home has expandable wall space | Shared utility connections, smaller footprint | Shares a wall with the main house |
| Garage Conversion ADU | Existing attached or detached garage | Lowest cost, fastest build | Loses parking; structural limits on layout |
| Junior ADU (JADU) | Existing main home square footage | Single room conversion within home | Max 500 sq ft; must have owner-occupancy |
Detached ADUs give you the most flexibility in terms of design and privacy. They sit as a separate structure in the backyard, completely independent from the main house. That independence is great for renters but requires more land and a higher construction budget. Attached ADUs share a wall with the primary home, which cuts foundation and framing costs but limits acoustic separation. And garage conversions? They’re the fastest path to an ADU if the structure already exists — but the tradeoffs are real. You’ll lose a parking space, and older Oakland garages often need significant structural upgrades to meet current residential code.
Honestly, most homeowners come in thinking they want a detached unit, then discover their backyard doesn’t have the setback clearance they assumed. A professional lot assessment before you commit to a type can save weeks of redesign work later.
What Does Each ADU Type Actually Cost in Oakland in 2025?

In Oakland, ADU costs reflect both Bay Area labor rates and the specific structural demands of each build type. Here’s what you’re realistically looking at in 2025.
| ADU Type | Cost Range (2025) | Key Cost Drivers | Timeline |
|---|---|---|---|
| Detached Backyard ADU (400–800 sq ft) | $280,000–$420,000 | New foundation, utility runs, separate metering | 10–16 months total |
| Attached ADU (300–700 sq ft) | $220,000–$350,000 | Structural connection to main home, shared utilities | 8–13 months total |
| Garage Conversion ADU | $120,000–$210,000 | Insulation, HVAC, plumbing rough-in, egress windows | 5–9 months total |
| Junior ADU (JADU) | $60,000–$130,000 | Kitchen install, bathroom addition or upgrade, permits | 4–7 months total |
Your biggest cost variable in Oakland isn’t the size of the unit — it’s what’s underground. Running new sewer laterals, electrical panels, and water lines from the street to a detached backyard unit can add $30,000–$60,000 to your budget before framing even starts. That’s the number most online ADU calculators quietly leave out.
A homeowner in the Fruitvale neighborhood recently completed a 640 sq ft detached ADU in their deep rear yard for approximately $340,000, including a new sewer lateral connection and a sub-panel upgrade. Their lot had clear rear setbacks and an existing paved path, which kept grading costs low. A similar project on a sloped lot in the Laurel District ran closer to $395,000 due to foundation grading requirements.
If you’d like an accurate quote for your specific lot, this Oakland ADU cost guide breaks down the full picture — or contact a local builder directly for a site-specific number.
Which Oakland Neighborhoods See the Most ADU Activity — and Why It Matters for Your Build
In Oakland, ADU activity clusters around specific neighborhoods for predictable reasons: lot depth, existing garage stock, and property values that make the construction investment pencil out.
Temescal and Rockridge see high ADU volume, largely because the lots are deep enough to support detached units while still being close enough to transit to command strong rental rates. A 600 sq ft detached ADU in Temescal can rent for $2,400–$3,200/month, which covers most of the financing cost on a typical construction loan. These neighborhoods also have a high proportion of older Craftsman homes with detached garages that convert well.
The Laurel District and Glenview have seen a surge in garage conversion projects. Many homes there were built in the 1930s and 1940s with rear-facing single-car garages that sit right at the edge of current ADU size thresholds. Converting them avoids the setback challenges of a new detached build while keeping costs lower.
And in East Oakland neighborhoods closer to Fruitvale, lot sizes tend to be wider but shallower, which makes attached ADUs a more natural fit than backyard units. The existing building stock also tends to have more side-yard space that an attached addition can use without running into rear setback issues.
Why does neighborhood context matter for your build? Because it affects what comparable ADUs are renting and selling for, which directly influences whether you build for max square footage or optimize for lowest construction cost. Knowing your neighborhood’s ADU market before you design helps you make smarter decisions about size, finish level, and ADU type.
How Does Oakland’s Planning and Building Services Department Treat Each ADU Type Differently?

Oakland’s Planning and Building Department processes ADU permits under both state ADU law and its own local guidelines — and the treatment isn’t the same for every unit type.
Detached ADUs go through the fullest review. You’ll need architectural plans, structural calculations, Title 24 energy compliance documentation, and often a site plan showing all setbacks. The Oakland Planning and Building Department requires a full building permit for any new detached structure, and plan check alone can take 8–14 weeks for a first-round submission. Corrections extend that.
Attached ADUs trigger similar plan check requirements but sometimes move faster because the reviewer can reference the existing home’s permitted drawings. If your home has clear permit history on file with the city, that can shave time off the review cycle.
Garage conversions, surprisingly, don’t always get the fast track that homeowners expect. Because they involve changing the use of an existing structure — from non-habitable to habitable — they require a full permit with energy compliance, egress, and accessibility reviews. Garage conversion ADUs in Oakland have their own set of requirements that differ from new construction in specific ways, especially around fire separation from the main structure if the garage is attached.
JADUs (Junior ADUs) have the lightest permit load. They’re interior conversions within the existing home’s footprint, so they don’t require new utility connections or foundation work. But they still need a building permit, and the kitchen installation must meet code for a separate dwelling unit, not just a wet bar.
What Can You Actually Build on Your Oakland Lot? Setbacks, Size Limits, and Lot Coverage
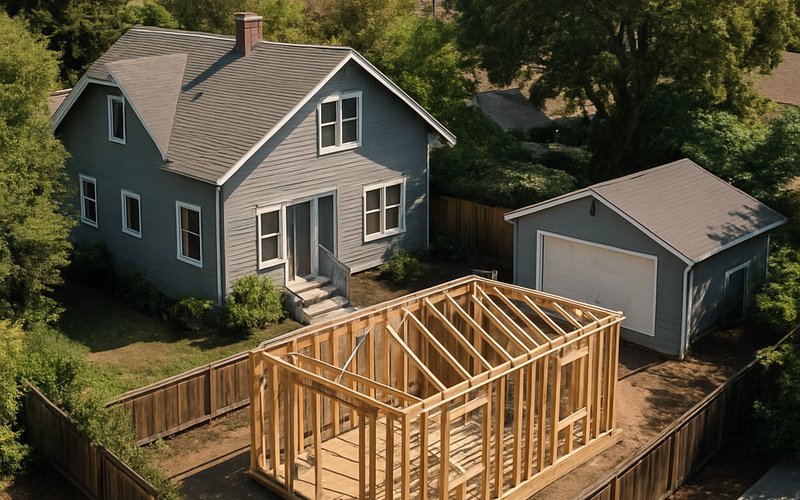
In Oakland, state ADU law sets the floor for what’s allowed, but local zoning can add constraints on top of that — particularly around lot coverage and height.
Here are the core rules you need to know:
- Detached ADUs must maintain a 4-foot rear and side setback under state law — Oakland follows this minimum
- Maximum ADU size in Oakland is 850 sq ft for a one-bedroom and 1,000 sq ft for a two-bedroom detached unit
- Height limits for detached ADUs are generally 16 feet, with some allowance for additional height when locating ADUs above existing structures
- Lot coverage rules vary by zoning district — in many Oakland residential zones, total lot coverage including the ADU can’t exceed 40–50% of the lot area
- Garage conversions that maintain the original footprint don’t count against lot coverage in the same way new construction does
One thing many homeowners miss: the 500 sq ft detached ADU protection under AB 68 means that even on a small lot where coverage calculations would otherwise block you, Oakland must permit a detached ADU up to 500 sq ft with standard setbacks. This is a useful workaround on tight lots.
Your first step should be a lot assessment that maps your actual setbacks, measures your rear yard, and checks your current coverage percentage. That determines which ADU types are physically possible before you spend anything on design.
Custom ADU Design vs. Pre-Approved Plans in Oakland: Which Path Should You Take?
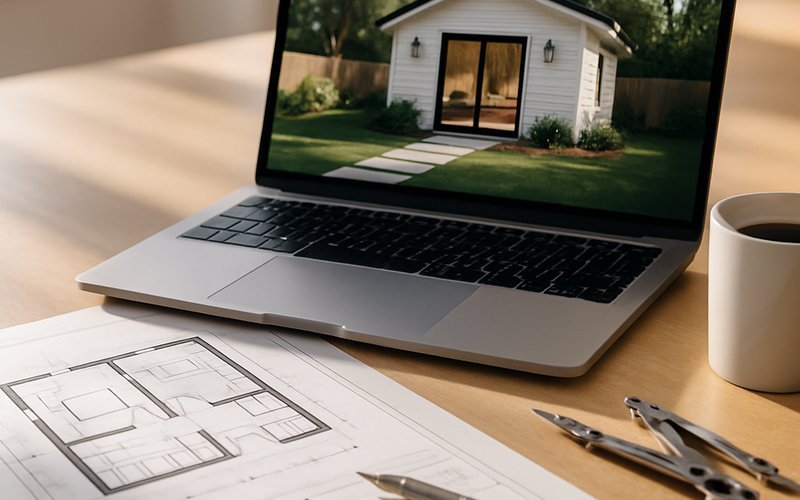
Oakland does not currently offer a city-run pre-approved ADU plan program, unlike some other California cities. That means every ADU permit goes through standard plan check — but you still have choices about how you approach the design process.
Some builders offer their own pre-designed ADU floor plans that they’ve already taken through Oakland plan check at least once. Using a plan that’s been through the local review process before can meaningfully reduce correction cycles. It’s not the same as a city-stamped pre-approval, but experienced builders know which details trigger comments from Oakland reviewers and design around them from the start.
Custom design gives you full control. You choose the layout, the exterior style, the finish level. For properties in Historic Preservation overlay zones — and Oakland has several — custom design may actually be required to meet compatibility standards with the existing architectural character of the neighborhood. Rockridge in particular has design guidelines that influence ADU exterior finishes and massing.
The honest trade-off: pre-designed plans save $8,000–$18,000 in architectural fees and typically run through plan check faster. Custom design costs more upfront but gives you a unit that fits your lot perfectly and may command higher rents or resale value. For most backyard ADUs over 600 sq ft, custom design tends to pay for itself. For garage conversions under 400 sq ft, a builder’s existing plan set usually makes more financial sense.
For a custom ADU design and build in Oakland, working with a contractor who handles both architecture and construction under one roof avoids the coordination gaps that slow projects down.
How to Choose the Right Oakland ADU Builder for Your Specific Project Type
Not every contractor who calls themselves an ADU builder has equal experience with every ADU type. This matters more than most homeowners realize.
Garage conversions require different expertise than new detached construction. A builder who specializes in new builds may not be as familiar with the structural upgrades older Oakland garages need, or with how Oakland’s Building Department handles change-of-use permits. Ask any builder you’re interviewing specifically how many garage conversion ADUs they’ve permitted in Oakland, not just how many ADUs total.
For attached ADUs, you want a builder who has experience working on older Bay Area housing stock. Many Oakland homes were built before 1950 with non-standard framing, post-and-pier foundations, and knob-and-tube wiring that complicates attachment work. A builder who only works on new construction may underestimate what they’ll find inside your walls.
- Verify their California Contractor’s License (Class B General Building) through the CSLB
- Ask for references from Oakland-specific ADU projects — not just general remodels
- Confirm they pull all permits in their own name, not yours as the homeowner
- Ask whether they use in-house designers or subcontract architecture — this affects your timeline and communication
- Get a detailed scope of work before signing anything, not a lump-sum bid
Before you hire anyone, read through the key questions to ask an Oakland ADU builder — it covers exactly what to look for in a contractor for each project type.
The right builder for your Oakland ADU project knows your neighborhood, has navigated Oakland’s plan check process multiple times, and can tell you within the first site visit what’s realistic for your lot. If you’re ready to find out what’s possible on your property, Lion ADU Builders works exclusively on Oakland ADU projects and offers a free lot assessment to start.
Frequently Asked Questions
- Can I build a detached ADU and convert my garage at the same time in Oakland?
- In Oakland, you can pursue both a detached ADU and a garage conversion ADU on the same property, but they count toward your total allowed ADU count under state law. Oakland permits one attached or detached ADU plus one Junior ADU (JADU) per lot, so a garage conversion typically functions as the JADU while a detached unit serves as the primary ADU. You’ll want to confirm your specific lot’s zoning with Oakland’s Planning and Building Services Department at 250 Frank H. Ogawa Plaza before submitting plans.
- What is the maximum size for a backyard ADU in Oakland?
- In Oakland, a detached backyard ADU can be up to 1,200 square feet for a two-bedroom unit, which aligns with California state law minimums that Oakland has adopted. Single-story detached ADUs are capped at 16 feet in height, while two-story units can reach up to 25 feet depending on your zone. Lot coverage rules and rear setbacks of at least 4 feet from property lines also apply and can further limit your buildable footprint.
- Does Oakland require owner-occupancy for ADU rentals?
- As of 2020, Oakland eliminated its owner-occupancy requirement for ADUs, meaning you don’t need to live on the property to rent out your ADU. This makes Oakland ADUs attractive as pure investment properties, and you can rent both the main house and the ADU to separate tenants. Oakland’s rent control ordinance may apply to your ADU depending on when it was built, so check with the City’s Rent Adjustment Program before setting a rental price.
- How long does plan check take for each ADU type in Oakland?
- In Oakland, plan check timelines vary by ADU type: garage conversions using pre-approved standard plans can get over-the-counter approval in 1-3 weeks, while custom detached ADU plans typically take 6-12 weeks for full review through Oakland’s Planning and Building Services. Attached ADUs that require zoning variances or design review can push timelines to 3-5 months. Submitting complete, code-compliant drawings the first time is the single biggest factor in avoiding delays.
- Do I need a separate utility meter for my Oakland ADU?
- In Oakland, a separate utility meter for your ADU is optional, not required. You can connect your ADU to the main home’s existing electrical, gas, and water service, which saves $5,000-$15,000 in upfront utility connection costs. However, if you plan to rent the ADU independently or want to track energy use separately, installing a sub-meter or a full separate meter through PG&E is worth considering during construction when trenching costs are already built into the budget.
- Which ADU type adds the most resale value to an Oakland property?
- Detached backyard ADUs typically add the most resale value in Oakland, with buyers willing to pay a premium of $150,000-$300,000 more for a property that includes a fully independent, rentable unit. Garage conversion ADUs add meaningful value too, often in the $80,000-$150,000 range, but the loss of garage parking can be a drawback in neighborhoods like Rockridge or Piedmont Avenue where street parking is limited. Attached ADUs fall somewhere in between, depending on how well the addition integrates with the main home’s layout and curb appeal.