
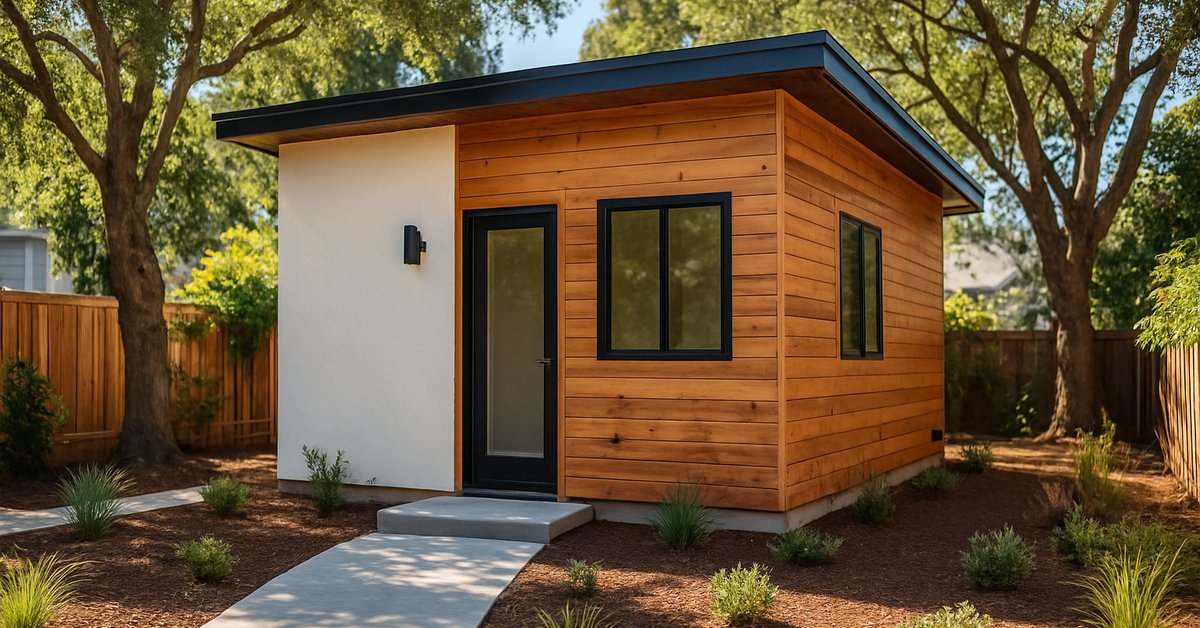
If you’ve been researching ADU construction, Oakland homeowners know that choosing the wrong ADU type for your property can cost you months of delays and tens of thousands in redesign fees. The good news: Oakland has some of the most ADU-friendly zoning rules in California, and there are more options than most homeowners realize. Costs run from roughly $80,000 for a garage conversion up to $280,000 or more for a custom detached build, and the right choice depends entirely on your lot, your goals, and how much of your yard you’re willing to give up. This guide walks you through every ADU type available in Oakland, what each one actually costs, and which neighborhoods tend to favor which approach.
Want to skip the research and get an eyes-on estimate for your lot? Talk to a licensed Oakland ADU builder at Lion ADU Builders and get a free project assessment.
What Are Your ADU Options in Oakland?
In Oakland, you have five main ADU types to choose from, and each serves a different property profile. A detached ADU is a fully separate structure built in your backyard. An attached ADU shares a wall with your main house but has its own entrance. A garage conversion transforms an existing attached or detached garage into living space. A junior ADU (JADU) is carved out of interior space in your primary residence, capped at 500 sq ft. And an above-garage ADU adds a new unit on top of an existing garage structure.
| ADU Type | Typical Size | Avg. Cost Range | Best For |
|---|---|---|---|
| Detached Backyard ADU | 400–1,200 sq ft | $160,000–$280,000+ | Larger lots, maximum rental income |
| Attached ADU | 400–1,000 sq ft | $130,000–$220,000 | Narrower lots, shared utility connections |
| Garage Conversion ADU | 200–600 sq ft | $80,000–$150,000 | Existing garage, tightest budgets |
| Junior ADU (JADU) | Up to 500 sq ft | $40,000–$90,000 | Interior conversion, minimal disruption |
| Above-Garage ADU | 400–800 sq ft | $150,000–$250,000 | Lots without yard space, urban parcels |
Each type comes with its own permit pathway, structural requirements, and timeline. Detached units need full foundation work. Conversions start with an existing shell. JADUs move fastest because they require the fewest structural changes. Understanding the differences before you pick a direction saves real money.
Explore the full breakdown of detached ADUs in Oakland or learn about attached ADU options to see which footprint makes sense for your parcel.
How Do Oakland’s Zoning Rules Shape Which ADU Type You Can Build?

Oakland’s zoning allows ADUs on virtually every residentially zoned parcel in the city, including RD, RS, RM, and RH zones. California state law (AB 68, SB 9, and related bills) has overridden most local restrictions, which means Oakland can no longer deny ADU permits based solely on lot size, FAR limits, or minimum parcel requirements in most cases.
That said, local rules still shape what you can build. The City of Oakland Planning and Building Department applies setback requirements: detached ADUs generally need a 4-foot rear and side setback. ADUs up to 800 sq ft cannot be denied for setback reasons in most cases under state law, which gives Oakland homeowners a lot of flexibility even on tighter lots. Height limits for detached ADUs sit at 16 feet for single-story structures, or up to 18–25 feet in some contexts with a second story.
Garage conversions follow a separate pathway. If you’re converting an existing structure, Oakland doesn’t require you to replace the lost parking space, which was a huge barrier before 2020. That change alone made garage conversion ADUs in Oakland dramatically more viable for homeowners in denser neighborhoods.
Historic districts add a layer of complexity. Parts of the Craftsman-era Temescal neighborhood and some blocks in Rockridge fall within design review overlay zones where exterior changes require additional approval. If your home is in one of these areas, your builder needs to flag it early, not during plan check. The Oakland ADU permit process has specific timelines and submission requirements that vary by ADU type, so knowing your zone upfront is step one.
What Does ADU Construction Actually Cost in Oakland by Type?

ADU construction costs in Oakland are higher than the California average, driven by labor costs, site complexity, and utility connection fees. Here’s a realistic breakdown by type, based on projects completed in Oakland over the past two years.
| ADU Type | Base Construction | Design & Permits | Utilities & Site Work | Total Realistic Range |
|---|---|---|---|---|
| Detached Backyard ADU | $140,000–$220,000 | $15,000–$30,000 | $10,000–$30,000 | $160,000–$280,000+ |
| Attached ADU | $110,000–$180,000 | $12,000–$25,000 | $8,000–$20,000 | $130,000–$220,000 |
| Garage Conversion | $65,000–$120,000 | $8,000–$18,000 | $5,000–$15,000 | $80,000–$150,000 |
| Junior ADU (JADU) | $30,000–$70,000 | $5,000–$12,000 | $3,000–$10,000 | $40,000–$90,000 |
A homeowner in the Dimond District recently completed a 640 sq ft detached ADU for $198,000 all-in, including site work on a sloped lot, new electrical panel, and a separate water meter. The slope added roughly $18,000 to foundation costs compared to a flat lot. That kind of site-specific variation is normal in Oakland, where hilly terrain in the upper neighborhoods can add $15,000–$40,000 to any project.
Garage conversions are the most budget-friendly path, but don’t assume cheap means simple. Older Oakland garages often need full electrical rewiring, upgraded insulation, and new windows to meet residential energy code. Honestly, the gap between a $90,000 and $140,000 garage conversion usually comes down to how much of the existing structure you can actually reuse. For a detailed cost breakdown, see how much it costs to build an ADU in Oakland.
If you’d like an accurate quote for your specific lot and ADU type, contact Lion ADU Builders for a free on-site estimate.
Which Oakland Neighborhoods Are Best Suited for Each ADU Type?

Not every ADU type works in every part of Oakland. Lot size, terrain, existing structures, and neighborhood character all push you toward different solutions.
Detached ADUs: Flatlands and Mid-Size Lots
East Oakland’s Fruitvale neighborhood and the area around San Antonio Park tend to have the rectangular, flat lots that make detached backyard ADUs straightforward. Lots in these areas often run 4,000–6,000 sq ft, leaving enough rear yard for a well-designed 600–800 sq ft unit without eating into usable outdoor space. Detached builds here also benefit from simpler foundation work compared to the hillside neighborhoods.
Garage Conversions: Denser, Walkable Neighborhoods
Temescal and Rockridge have a high concentration of older bungalows and Craftsman homes with detached one-car garages sitting in alleys or rear yards. These are natural garage conversion candidates. The existing structure is already there, permits move faster, and you preserve your yard. In Rockridge especially, where lots are narrower, a garage conversion is often the only feasible ADU path without going through a more involved attached addition.
Attached ADUs: Larger Homes with Side Yards
In the Maxwell Park and Laurel neighborhoods, you’ll find larger homes on wider lots where an attached addition makes sense. An attached ADU shares your home’s foundation and roof line in some configurations, which brings costs down. If your home already has an underutilized side entrance or a converted sunroom, an attached ADU build-out can reuse that infrastructure and save meaningful money on rough framing.
What’s Included in a Full ADU Design and Build Package in Oakland?

A full-service ADU design and build package covers every phase from initial site assessment through final city sign-off. Here’s what you should expect a qualified Oakland ADU contractor to handle.
- Site evaluation and feasibility study: measuring your lot, checking setbacks, confirming zoning, and flagging any slope, utility, or historic overlay issues before a dollar is spent on design
- Architectural plans and structural drawings: the permit-ready drawings your building department requires, including floor plans, elevations, and structural calculations
- ADU permit filing with the City of Oakland Planning and Building Department: submitting, tracking, and responding to plan check comments on your behalf
- Site prep and foundation work: grading, concrete slab or raised foundation depending on soil conditions and design
- Framing, roofing, and exterior finishes: the structural shell of the unit, weatherproofed and ready for interior work
- Mechanical, electrical, and plumbing (MEP): new utility connections, electrical panel work, HVAC, and plumbing rough-in and finish
- Interior finishes: flooring, cabinetry, countertops, fixtures, and paint to a livable standard
- Final inspections and certificate of occupancy: scheduling and passing all city inspections so you can legally rent or occupy the unit
For custom ADU design and build projects in Oakland, the design phase matters more than most homeowners expect. Getting plans right before permit submission cuts plan check cycles from three rounds down to one. That alone can save 4–8 weeks on your overall timeline.
If you prefer to handle the permit process separately, standalone ADU plans and permitting services in Oakland are also available for homeowners who already have a builder lined up.
How Do You Match Your Lot and Goals to the Right ADU Type in Oakland?
Start with three questions: How much are you willing to spend? Do you need maximum rental income or just a place for family? And how much of your yard can you give up? Your answers will point you to one or two realistic options before you even talk to a contractor.
If your budget is under $120,000 and you have an existing garage, a conversion is almost always your best path. It’s not the flashiest option, but it’s the fastest to permit and build, and it works for long-term rentals or multigenerational living equally well. For a direct comparison of what the conversion process actually involves, read what builders need to do differently on garage conversions versus new construction.
If you want maximum long-term rental income and you have a lot over 4,500 sq ft, a detached backyard ADU will almost always generate stronger returns. A well-finished 700 sq ft detached unit in Oakland’s flatlands can rent for $2,200–$3,000/month, which covers your construction loan payment with room to spare in most financing scenarios.
For homeowners who want to age in place or house family members, an attached ADU is worth serious consideration. You keep the connection to the main house. You share utilities. And you can design the transition space between units for privacy without full separation. It costs more than a conversion but less than a full detached build.
Before you sign anything with any contractor, take the time to understand what questions to ask an Oakland ADU builder before committing. The right type of ADU built by the wrong contractor still goes sideways. Ready to move forward? Get in touch with Lion ADU Builders for a no-pressure site visit and project estimate tailored to your Oakland lot.
Frequently Asked Questions
- Can I build a detached ADU if my Oakland lot is under 4,000 sq ft?
- In Oakland, you can build a detached ADU on lots smaller than 4,000 sq ft, though your maximum ADU size and required setbacks will depend on your specific zoning district. California state law limits cities from outright prohibiting ADUs based on lot size alone, so Oakland must allow at least an 800 sq ft detached ADU on most residential parcels. A licensed ADU contractor can pull your parcel data from Oakland’s Bureau of Planning and Building to confirm what’s buildable before you spend anything on design.
- How long does ADU construction take in Oakland from design to move-in?
- In Oakland, a full ADU project from initial design through permitted construction and final inspection typically takes 10 to 16 months. Permit review at Oakland’s Bureau of Planning and Building currently runs 3 to 5 months for standard submittals, though projects using Oakland’s pre-approved ADU plans can cut that window to 6 to 10 weeks. Construction itself adds another 4 to 6 months depending on ADU type, with garage conversions usually finishing fastest.
- Do I need custom plans or can I use Oakland’s pre-approved ADU plans?
- Oakland offers a pre-approved ADU plan program that lets eligible homeowners skip standard plan review and move directly to building permit issuance, which can save 2 to 4 months. Pre-approved plans work well for straightforward detached or backyard ADUs on flat lots with standard setbacks, but most attached ADUs and all garage conversions require custom plans tailored to your existing structure. If your lot has slopes, unusual dimensions, or you want a specific layout, custom ADU design is usually the smarter investment even with the longer timeline.
- What is the smallest ADU I can build in Oakland?
- The minimum ADU size in Oakland is 150 sq ft for a studio or efficiency unit, consistent with California’s state habitability standards. Junior ADUs converted within an existing home can be as small as that, while most detached backyard ADUs are built at 400 to 600 sq ft as the practical floor for rental viability and resale value. Building smaller than 300 sq ft rarely pencils out financially given Oakland’s permit and construction costs, which start around $80,000 to $110,000 even for compact units.
- Will adding an ADU in Oakland trigger reassessment of my property taxes?
- In Oakland, adding an ADU does not trigger a full property tax reassessment under California’s Proposition 13. Only the value of the new construction is assessed and added to your existing base value, so your primary home’s assessed value stays locked. For a typical detached ADU in Oakland, the additional annual property tax increase runs roughly $1,500 to $3,500 depending on the unit’s assessed construction value, which most homeowners offset quickly with rental income.
- Is a garage conversion cheaper than building a backyard ADU in Oakland?
- In Oakland, a garage conversion ADU generally costs $90,000 to $150,000, compared to $160,000 to $280,000 for a new detached backyard ADU of similar size. The savings come from using the existing foundation, walls, and roof, though older Oakland garages often need significant electrical, insulation, and weatherproofing upgrades that can close the gap. Garage conversions are the fastest and most budget-friendly path to a permitted ADU in neighborhoods like Fruitvale and the Laurel District, where detached construction is limited by lot depth and setback rules.