
Every homeowner in Alameda who’s looked into building an ADU hits the same wall fast: the rules sound simple on paper, then get complicated the moment your specific lot, garage, or historic district enters the picture. Understanding Alameda ADU permit requirements 2026 means knowing that Alameda follows California’s state ADU law (Government Code Section 65852.2) but layers on its own zoning standards for setbacks, height, and design, especially in older neighborhoods where the city reviews exterior materials and roof forms. Alameda’s island geography also matters here: narrow lots, older sewer laterals, and flood zone requirements near the shoreline can add cost and time that homeowners in other Bay Area cities don’t deal with. This guide walks through the exact permit requirements, fees, and timelines for 2026, with real examples from the Gold Coast, Bay Farm Island, and the West End, so you know what to expect before you file anything with the city. Get a free estimate from a licensed Alameda contractor before you commit to a design.
What Are Alameda’s ADU Permit Requirements in 2026?
Alameda’s ADU permit requirements in 2026 require a completed building permit application, site plan, construction drawings, and Title 24 energy compliance documents submitted to the City of Alameda Permit Center. Any ADU under 800 square feet that meets height and setback standards qualifies for ministerial approval, meaning no discretionary review or public hearing.
Alameda’s Municipal Code follows the state ADU law closely, which caps how much the city can restrict ADU size, parking, and owner-occupancy. As of 2026, California law prohibits cities from requiring owner-occupancy for ADUs permitted before January 1, 2025, and Alameda has adopted this into its local ordinance. That means most homeowners building a new ADU today don’t need to live on the property.
You’ll still need to show compliance with fire separation, utility connections, and structural requirements under the California Residential Code. If your ADU is detached and over 800 square feet, or if it’s attached to the primary residence, Alameda’s Planning, Building and Transportation Department reviews it against the underlying zoning district’s height and coverage limits. A homeowner on a standard R-1 lot in Alameda typically qualifies for a detached ADU up to 1,200 square feet, assuming setback and coverage limits are met.
The Alameda County Planning Department also publishes general ADU guidance that’s worth reviewing for regional context, though it does not apply to properties within Alameda’s city limits. that’s worth reviewing alongside city-specific rules, though this guidance applies to unincorporated areas elsewhere in the county, not to properties within Alameda city limits.. You can review the Alameda County Planning Department’s ADU resource page for background on regional standards, though your actual permit will run through the City of Alameda, not the county.
How Does Alameda’s Building and Planning Department Process ADU Permits?
Alameda’s Planning, Building and Transportation Department processes ADU permits through the city’s Permit Center, using a two-track system: ministerial review for standard ADUs and discretionary review for projects needing variances or historic design approval. Most applications move through plan check in 60 days or less, per state law.
Once you submit your application, city staff checks it against zoning setbacks, lot coverage, height limits, and fire access requirements. Because Alameda is built on fill and reclaimed marshland in several areas, the Public Works Department also reviews drainage and sewer lateral capacity, particularly for lots near the lagoon system on Bay Farm Island or older infrastructure in the West End.
Here’s what the typical permit path looks like for an Alameda ADU project:
| Permit Stage | What’s Required | Typical Cost | Typical Timeline |
|---|---|---|---|
| Pre-application review (optional) | Site plan, zoning check | $0–$250 | 1–2 weeks |
| Building permit application | Construction drawings, Title 24, structural calcs | $3,500–$9,000 in permit fees | 4–8 weeks for plan check |
| Historic design review (if applicable) | Material and design approval for historic overlay | $500–$2,000 additional | 4–12 additional weeks |
| Utility connections (water, sewer, electrical) | Separate permits from East Bay Municipal Utility District and Alameda Municipal Power | $2,000–$8,000 | 2–6 weeks, often concurrent |
| Final inspection and certificate of occupancy | Building, electrical, plumbing, mechanical sign-off | Included in permit fee | 1–2 weeks after construction |
Alameda Municipal Power, the city’s own utility, handles electrical service upgrades for new ADUs, which is different from most East Bay cities served by PG&E. That’s a detail homeowners often miss when budgeting, since AMP’s process and fee schedule differ from investor-owned utilities. Building your timeline around AMP’s queue, especially during summer months when permit volume spikes, will save you weeks of waiting.
What Are Alameda’s Setback Rules and Lot Coverage Limits for ADUs?
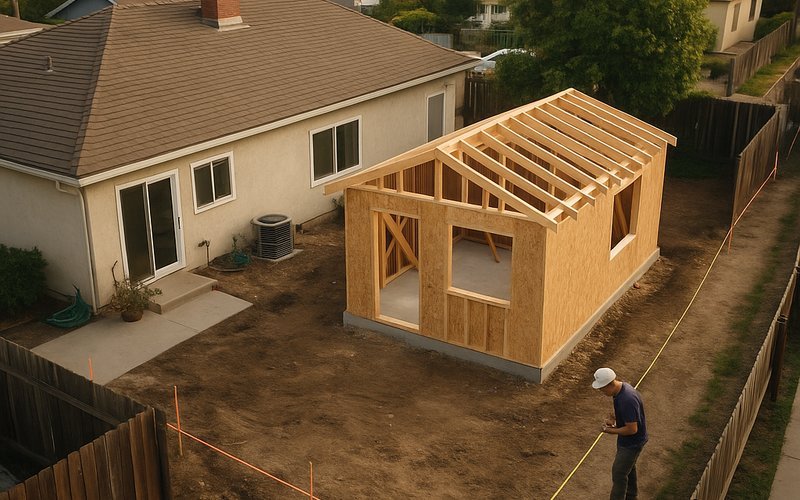
Alameda requires a minimum 4-foot side and rear setback for detached ADUs under state law, though the city’s underlying zoning district may require more for larger structures. Lot coverage for accessory structures is generally capped at widely varying limits depending on zoning district, most commonly falling between 25% and 35% of the total lot area when combined with the primary residence.
Height limits matter too. Alameda allows detached ADUs up to 16 feet by right under state law, with additional height allowed if the ADU sits within a half-mile of a major transit stop or is built above a garage. Homeowners near the Lincoln Avenue corridor sometimes qualify for these transit-adjacent height bonuses, which can push allowable height to 18 feet or more.
Front setbacks generally follow the underlying zoning district and can’t be reduced for an ADU, so a lot with a 20-foot front setback requirement stays that way regardless of ADU plans. This matters most on narrow West End lots where usable rear yard space is already tight.
Lot coverage calculations include your house, garage, ADU, and any other permanent structures like sheds over 120 square feet. A homeowner on a typical 4,500-square-foot lot in Alameda might find that an existing garage and house already use 30% of allowable coverage, leaving limited room for a large detached ADU without a variance. This is exactly why a site-specific feasibility check before design work starts saves money and disappointment later.
How Do Historic District Rules Affect ADUs in Areas Like the Gold Coast?
Properties in Alameda’s historic overlay zones, including the Gold Coast, face additional design review that standard ADU applications elsewhere in the city don’t require. The Historical Advisory Board or city planning staff reviews exterior materials, roofline, and window proportions to make sure the new structure fits the district’s architectural character.
This doesn’t mean your ADU has to look identical to a Victorian or Craftsman main house, but it does mean vinyl siding, incompatible roof pitches, or modern flat-panel facades often get flagged during review. Homeowners in the Gold Coast typically need to use wood or fiber-cement siding, matching trim details, and a roof pitch that echoes the primary structure.
The added review step usually adds 4 to 12 weeks to your permit timeline compared to a standard non-historic property. It’s a real cost too: expect design fees to run $500–$2,000 higher when an architect has to draft historic-compatible elevations and materials specs.
A homeowner on a Gold Coast-adjacent street recently converted a detached one-car garage into a 420-square-foot ADU for roughly $165,000, but had to resubmit elevation drawings twice after the first submission used a roofline the design review board considered too modern for the block. That kind of back-and-forth is common, and it’s the single biggest reason homeowners in historic areas benefit from working with a contractor who’s been through Alameda’s design review process before.
How Much Does an ADU Cost to Build in Alameda in 2026?
Building an ADU in Alameda in 2026 typically costs $180,000 to $385,000, depending on size, type, and site conditions. Garage conversions run cheapest at $120,000–$220,000, while detached new-construction ADUs with full foundations run $250,000–$385,000 for units in the 800–1,200 square foot range.
Several Alameda-specific factors push costs up compared to inland cities. Soil conditions near the estuary and on Bay Farm Island sometimes require deeper foundations or pier systems, adding $8,000–$20,000. Sewer lateral upgrades are common on older West End lots with clay pipe still in the ground, and Alameda Municipal Power service upgrades can add another $3,000–$7,000 depending on your existing panel capacity.
Attached ADUs, where you’re building onto or converting space within the existing home, generally cost less per square foot than detached units because you’re not paying for a new foundation or roof system from scratch. If you’re deciding between a garage conversion and a new detached unit, it helps to compare both options against your actual lot constraints, something covered in more detail in this comparison of detached ADUs versus garage conversions in Alameda.
If you’d like an accurate quote for your specific lot, a licensed contractor can walk your property and give you real numbers instead of estimates pulled from a spreadsheet.
How Long Does the Alameda ADU Permit Process Take?
The full Alameda ADU permit process, from initial application to final permit issuance, typically takes 4 to 8 months, including plan check, corrections, and any required design review. State law requires cities to approve or deny complete ADU applications within 60 days, but that clock only starts once your application is deemed complete, and most first submissions come back with correction comments.
A straightforward garage conversion on a non-historic lot with no zoning conflicts can move through in as little as 10–14 weeks. Add historic design review, a variance request, or a utility upgrade that requires coordination with Alameda Municipal Power, and you’re looking at 5 to 8 months before you break ground.
Construction itself takes another 4 to 7 months depending on ADU type and site complexity. So from the day you start planning to the day you get your certificate of occupancy, most Alameda homeowners should budget 9 to 15 months total. That’s a realistic number, not a best-case scenario, and it accounts for the corrections cycle that almost every application goes through at least once.
What Mistakes Do Alameda Homeowners Make With ADU Permits?
The most common mistake Alameda homeowners make is submitting plans before confirming lot coverage and setback math against the actual zoning district, which leads to rejected applications and wasted design fees. A second common mistake is assuming garage conversions skip permitting entirely; they don’t; you still need full building, electrical, and plumbing permits even when you’re not adding square footage.
Here are the mistakes that show up again and again in Alameda ADU applications:
- Designing a detached ADU without checking transit-proximity height bonuses, missing out on extra buildable height near Lincoln Avenue or Park Street corridors
- Skipping a pre-application zoning check and finding out mid-design that lot coverage is already maxed out
- Underestimating utility costs, especially Alameda Municipal Power service upgrades and older sewer lateral replacement
- Choosing exterior materials incompatible with historic design review in the Gold Coast or other overlay districts, causing resubmission delays
- Not budgeting for soil or foundation work on lots near the estuary or Bay Farm Island lagoons
Honestly, most of these mistakes come from homeowners designing first and checking zoning second. Flipping that order, confirming what your lot allows before you spend money on architectural drawings, is the single best way to avoid a stalled permit.
Which Alameda Neighborhoods Are Seeing the Most ADU Activity?
Bay Farm Island, the West End, and the Gold Coast are seeing the most ADU permit activity in Alameda in 2026, each for different reasons tied to lot size, housing stock, and rental demand. Bay Farm Island’s larger lots and newer housing stock make detached ADUs straightforward to permit, with fewer historic constraints than older parts of the city.
The West End has older, smaller lots but strong rental demand near the Alameda Point area, making garage conversions and attached ADUs popular choices where lot coverage is already tight. A homeowner in the West End recently converted a 240-square-foot detached garage into a studio ADU for about $135,000, taking advantage of the reduced foundation work since the garage slab was already in usable condition.
The Gold Coast sees steady ADU interest too, but as covered earlier, historic design review adds time and cost that homeowners need to plan for upfront. Across all three areas, the underlying driver is the same: Alameda’s housing stock is aging, lots are fixed in size because it’s an island city with no room to expand outward, and ADUs are one of the few ways homeowners can add usable living space or rental income without buying a bigger property.
How Can a Contractor Help You Navigate Alameda’s ADU Permit Process?
A licensed ADU contractor helps Alameda homeowners avoid rejected applications by checking zoning, setbacks, and lot coverage before design work starts, then managing the permit submission, corrections, and inspections from start to finish. This matters most in Alameda because of the mix of historic overlay rules, older infrastructure, and Alameda Municipal Power’s separate utility process.
A contractor who’s pulled permits in Alameda before knows which reviewers ask for what, how long historic design review realistically takes, and which lots are likely to need soil reports or sewer lateral work before the city will sign off. That kind of experience shortens the corrections cycle, which is usually where most permit delays happen.
Full-service ADU builders typically handle plans and permitting, attached and detached ADU construction, garage conversions, and custom design work under one contract, so you’re not coordinating between a separate architect, permit expediter, and contractor. If you’re comparing your options and want a sense of what plans and permitting support actually looks like, this ADU plans and permitting guide breaks down what a full-service process includes from initial site review through permit issuance.
For homeowners weighing whether to convert an existing garage or build new, this regional ADU regulation comparison is worth a look too, since it shows how Alameda’s rules stack up against nearby standards.
Next Steps for Alameda Homeowners Planning an ADU
Your next step for meeting Alameda’s ADU permit requirements in 2026 is a pre-application zoning check, confirming your lot’s setback, coverage, and height allowances before you spend money on design drawings. This single step prevents the majority of the delays and rejected submissions homeowners run into with the city’s Permit Center.
From there, gather your site plan, decide between attached, detached, or garage conversion based on your lot’s actual constraints, and budget realistically: $180,000–$385,000 for construction plus 4–8 months for permitting before construction even starts. If your property sits in the Gold Coast or another historic overlay, build in extra time and budget for design review. Alameda’s ADU permit requirements reward homeowners who plan carefully and move fast once they understand the rules. Reach out to a licensed Alameda ADU contractor for a site walk and a real quote, one grounded in your specific lot, not a citywide average, so you can move from planning to permit with a clear number and a realistic timeline.
Frequently Asked Questions
- How much does it cost to build a 1,200 sq ft ADU in Alameda?
- In Alameda, a 1,200 sq ft detached ADU typically runs $420,000–$540,000 in 2026, driven by high labor costs and soil conditions common near the estuary. A garage conversion of similar size costs less, often $180,000–$260,000, since it reuses existing foundation and walls. Costs vary by neighborhood based on lot access and whether utility upgrades are needed for Alameda Municipal Power service.
- What is the new California ADU law that affects Alameda homeowners in 2026?
- AB 2533 and related 2025-2026 state ADU laws eliminated owner-occupancy requirements statewide and streamlined ministerial approval for ADUs under 800 sq ft. In Alameda, this means the Planning, Building and Transportation Department must approve compliant applications without discretionary review, cutting weeks off the timeline. The law also caps impact fees for smaller units, which lowers costs for garage conversions and junior ADUs.
- Do I need owner-occupancy to build an ADU in Alameda?
- No, as of 2026 California law no longer requires owner-occupancy for ADUs, and Alameda’s municipal code has been updated to match state law. You can build an ADU and rent out either the main house or the ADU without living on the property. This applies citywide, including in Bay Farm Island and Fernside.
- What is the minimum and maximum ADU size allowed in Alameda?
- In Alameda, ADUs must be at least 150 sq ft (matching state efficiency unit minimums) and can go up to 1,200 sq ft for detached units, per state law and the city’s ADU ordinance. Attached ADUs are capped at 50% of the existing home’s living area or 1,200 sq ft, whichever is smaller. Junior ADUs, built within the existing home footprint, are capped at 500 sq ft.
- Where do I get pre-approved ADU plans in Alameda or Alameda County?
- The City of Alameda Permit Center offers a pre-approved ADU plan program through its Planning, Building and Transportation Department, listing several standard designs that skip full plan review. Alameda County also maintains a regional pre-approved plan list usable in unincorporated pockets nearby. Using a pre-approved plan in Alameda typically cuts permit review time from 8-12 weeks down to 2-4 weeks.
- What does the City of Alameda Permit Center require for an ADU application?
- The Alameda Permit Center requires a complete site plan, floor plan, elevations, a Title 24 energy compliance report, and proof of water and sewer capacity through East Bay Municipal Utility District. You’ll also need to show compliance with setback and height limits specific to your zoning district. Historic overlay properties, common in the Gold Coast and Park Street areas, require an additional Historic Preservation review step before building permits are issued.