
If you’re researching attached ADU cost Oakland CA, you already know the real challenge is juggling steep-lot grading, city impact fees, and a permit process that can stall a project for months if you don’t plan ahead. The short answer: budget $260,000 to $420,000 for a typical 600–800 sq ft attached ADU in Oakland in 2026, with hillside properties often landing $40,000 to $80,000 above flatland builds. Oakland’s Planning and Building Department has its own impact fee schedule and a pre-approved plan program that can shave real money off your soft costs, something few citywide cost guides account for. This guide breaks down exactly what drives your number, what the city charges, and how to get a quote you can actually trust. If you want to skip ahead, you can also explore Lion ADU Builders’ attached ADU services in Oakland to see what a full-service build includes.
How Much Does an Attached ADU Cost in Oakland in 2026?
An attached ADU in Oakland CA costs $260,000 to $420,000 in 2026 for a standard 600–800 sq ft unit, or roughly $400 to $550 per square foot once you include design, permitting, and construction. Smaller attached units under 500 sq ft can come in closer to $220,000, while larger 1,000 sq ft additions with premium finishes can push past $480,000.
That per-square-foot number surprises a lot of homeowners because it’s higher than a typical home remodel. Here’s why: ADUs need their own kitchen, bathroom, water heater, and often a separate electrical subpanel, all packed into a small footprint where fixed costs (permits, utility connections, engineering) don’t shrink just because the unit is smaller.
| Build Tier | Size Range | Estimated Cost | Typical Finish Level |
|---|---|---|---|
| Basic | 400–500 sq ft | $220,000–$280,000 | Stock cabinets, laminate counters, vinyl plank flooring |
| Standard | 600–800 sq ft | $260,000–$420,000 | Quartz counters, tile bath, mid-range appliances |
| Premium | 800–1,000+ sq ft | $420,000–$480,000+ | Custom millwork, high-end fixtures, upgraded windows |
These figures assume a standard flatland lot with reasonable access. A homeowner in the Laurel neighborhood recently built a 720 sq ft attached ADU for $318,000, tying into an existing side wall of their home to save on foundation costs. Their project moved faster than average because the shared wall reduced excavation and eliminated the need for a new structural footing on that side.
Get a free estimate from a licensed Oakland contractor before you lock in a budget number, since your actual lot conditions can move these figures significantly in either direction.
What Drives the Price of an Attached ADU in Oakland?
The biggest cost drivers for an attached ADU in Oakland are foundation type, slope grading, finish level, and how much of the existing house structure you’re modifying to accommodate the addition. Two homes of identical square footage can differ by $60,000 or more once these factors are added up.
Foundation work is usually the single largest swing factor. A flat, compacted lot needs a standard slab or raised foundation, while a sloped lot may require retaining walls, deeper footings, or even a cantilevered structure. Soil reports and geotechnical engineering, often required by the city for hillside parcels, add $3,000 to $8,000 before construction even starts.
Structural Tie-In Costs
Because an attached ADU shares at least one wall with the primary house, you’re often modifying load-bearing structure, running new plumbing lines to tie into the main sewer lateral, and upgrading electrical service. If your home’s panel is older or undersized, expect to add $4,000 to $9,000 for a subpanel or full panel upgrade.
Other factors that move your final number include:
- Finish level: laminate counters versus quartz, vinyl flooring versus engineered hardwood can swing costs by $15,000–$30,000
- Roof tie-in complexity: matching an existing roofline costs more than a simple flat or shed roof extension
- Window and door count: more openings mean more framing, flashing, and energy-code compliance work
- Site access: narrow driveways or hillside lots increase equipment and material delivery costs
- Utility distance: how far the new kitchen and bath are from existing water, sewer, and gas lines
Honestly, most contractors will tell you the biggest budget-killer isn’t the build itself, it’s unexpected structural issues found once walls open up. Older Oakland homes, especially those built before 1960 in neighborhoods like Rockridge or Temescal, often reveal outdated wiring or foundation cracks that add $8,000–$15,000 in unplanned work.
Attached ADU Costs by Neighborhood: Hillside vs. Flatland Oakland
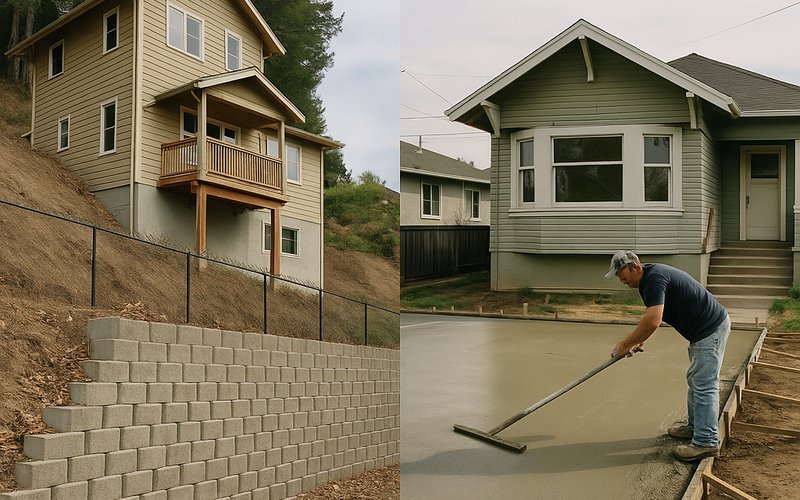
Attached ADU costs in Oakland’s hillside neighborhoods run $40,000 to $80,000 higher than in flatland areas, driven mostly by grading, retaining walls, and equipment access. Hillside zones near Montclair and the Oakland Hills often require geotechnical reports and engineered foundations that flatland lots in Fruitvale or Elmhurst simply don’t need.
Flatland neighborhoods offer easier truck access, simpler foundations, and fewer drainage complications. In areas like Fruitvale and Elmhurst, a standard slab-on-grade foundation is often sufficient, and utility connections tend to be shorter and cheaper because homes sit closer to the street.
| Area Type | Example Neighborhoods | Typical Cost (700 sq ft) | Key Cost Factor |
|---|---|---|---|
| Flatland | Fruitvale, Elmhurst | $280,000–$340,000 | Standard slab foundation, easy access |
| Mixed/Transitional | Laurel, Temescal | $300,000–$380,000 | Older home tie-ins, moderate grading |
| Hillside | Montclair, Oakland Hills | $340,000–$420,000+ | Retaining walls, geotechnical reports, steep access |
A homeowner in Montclair recently added a 650 sq ft attached ADU for $392,000, largely because their lot’s 15-degree slope required a retaining wall and a geotechnical soils report before the city would issue a permit. Compare that to a similarly sized project in Fruitvale that came in around $295,000 with a straightforward slab foundation and no grading work.
If you’re not sure which category your property falls into, a site visit from an experienced Oakland ADU builder will tell you fast. Slope, soil type, and existing drainage patterns matter more than square footage when it comes to hillside pricing.
What Are Oakland’s 2026 Impact Fees for Attached ADUs?
Oakland charges impact fees on attached ADUs based on unit size, with smaller units under 750 sq ft often qualifying for reduced or waived fees under state and local rules. Larger units face full fee schedules covering transportation, parks, and affordable housing impact categories.
Under California’s ADU law, units under 750 sq ft are exempt from most impact fees statewide, and Oakland follows this exemption. Once your ADU exceeds 750 sq ft, the city applies proportional fees based on the ratio of ADU square footage to the primary home’s square footage.
| Fee Category | Applies To | Estimated Cost Range |
|---|---|---|
| Building permit fee | All attached ADUs | $3,500–$7,500 (based on valuation) |
| Plan check fee | All attached ADUs | $1,800–$4,200 |
| Impact fees (transportation, parks, capital) | ADUs over 750 sq ft | $0–$12,000+ (proportional to size) |
| School district fee | New habitable square footage | $0.61 per sq ft (subject to change) |
| Sewer/utility connection | New fixture units | $1,200–$3,500 |
These figures are estimates and change periodically, so it’s worth checking Oakland’s official Planning & Building Permit Fees & Project Requirements page before finalizing your budget. Fee schedules are adjusted annually and can shift based on your project’s valuation and exact scope.
So what does this mean for your budget? If you’re building a 700 sq ft attached ADU, you likely qualify for the under-750-sq-ft exemption on major impact fees, saving you potentially $8,000–$12,000 compared to an 800+ sq ft unit. That’s a real design decision worth discussing with your architect early.
Can Oakland’s Pre-Approved ADU Plans Lower Your Soft Costs?
Yes. Oakland’s pre-approved ADU plan program can cut design and engineering soft costs by $8,000 to $20,000 compared to a fully custom design, because the structural and architectural review has already been completed by the city.
Soft costs, meaning architecture, engineering, and permitting fees rather than physical construction, typically run 12% to 18% of total project cost on a custom attached ADU. That’s often $30,000 to $60,000 on a $300,000 project. Using a pre-approved plan set skips much of the plan check back-and-forth because the city has already vetted the design against building and fire code.
The tradeoff is flexibility. Pre-approved plans work well if your lot is relatively standard and you don’t need major layout changes to accommodate slope or existing structure tie-ins. If you’re on a hillside lot in Montclair or need a custom footprint to match an irregular property line, a fully custom design usually makes more sense even with the higher soft cost.
And here’s something worth knowing: even with a pre-approved base plan, attached ADUs almost always need some custom work at the tie-in point, where the new structure connects to your existing home. That connection detail isn’t something a generic plan set can fully anticipate, so budget for a modest architectural review fee even when using this program.
For homeowners trying to control soft costs without sacrificing design quality, it’s worth talking to a builder who’s pulled permits under Oakland’s Planning and Building Department before, since they’ll know which pre-approved plans have a track record of moving through review quickly versus stalling on minor code interpretations.
What’s Included in a Full-Service Attached ADU Build in Oakland?
A full-service attached ADU cost in Oakland typically bundles design, permitting, construction, and project management into one contract, so you’re not coordinating separate architects, engineers, and contractors yourself. This is the most common way homeowners avoid the scheduling gaps that stall owner-managed projects.
Here’s what’s usually included in a complete build package:
- Site evaluation and feasibility study, including slope, soil, and utility access assessment
- Architectural design and structural engineering, tailored to your home’s existing footprint
- Permit submission and city coordination with Oakland’s Planning and Building Department
- Foundation and structural work, including any retaining walls or engineered footings
- Full construction: framing, roofing, electrical, plumbing, HVAC, and finish work
- Interior finishes: flooring, cabinetry, countertops, fixtures, and appliances
- Final inspections and certificate of occupancy coordination
What separates a genuinely full-service build from a partial one is accountability. When one company handles design through final inspection, you’ve got a single point of contact if something in the plans doesn’t match what’s buildable on-site, which happens more often than people expect on Oakland’s older housing stock.
Lion ADU Builders’ attached ADU services in Oakland cover this entire process, from initial site visit through permit approval and construction, which is worth considering if you’d rather not manage five different vendors on a project with this many moving parts.
Attached ADU vs. Detached ADU vs. Garage Conversion: Which Costs Less in Oakland?
Garage conversions are generally the cheapest ADU option in Oakland, followed by attached ADUs, with detached backyard ADUs typically costing the most due to standalone foundation and utility work. But cost isn’t the only factor, lot layout and how you plan to use the space matter just as much.
| ADU Type | Typical Cost (600–700 sq ft) | Timeline | Best For |
|---|---|---|---|
| Garage Conversion | $140,000–$220,000 | 4–6 months | Homes with an existing detached or attached garage |
| Attached ADU | $260,000–$380,000 | 7–10 months | Lots with side or rear yard space adjacent to the house |
| Detached ADU | $300,000–$420,000 | 8–12 months | Larger lots wanting full separation from the main house |
Garage conversions win on cost because you’re reusing an existing structure and foundation, which eliminates a huge chunk of site work. But not every Oakland home has a garage suited for conversion, especially in denser flatland neighborhoods where garages sit tight against property lines.
Attached ADUs sit in the middle. You avoid the cost of a completely new foundation system in some cases (if tying into an existing wall), but you still need full utility runs and a new roof structure. Detached ADUs cost the most because everything, from foundation to roof to utility connections, is built from scratch with zero shared structure.
If you’re weighing options, it helps to compare real numbers side by side. You can also read our backyard ADU cost breakdown for Oakland if a detached unit is on your shortlist, or check our guide on Bay Area ADU regulations by city to understand how Oakland’s rules compare to nearby jurisdictions.
How to Get an Accurate Attached ADU Quote in Oakland
The most accurate attached ADU cost in Oakland comes from an in-person site visit, not a phone estimate, because slope, soil, and structural tie-in points can’t be assessed remotely. A written estimate should break down foundation, framing, systems, finishes, and permit fees as separate line items.
Before you hire anyone, ask for a scope of work that names your specific address, not a generic template estimate. Here’s what to look for in a trustworthy quote:
- Itemized costs for foundation, framing, electrical, plumbing, and finishes, not a single lump-sum number
- Permit fee estimates based on Oakland’s current fee schedule, not a flat guess
- Contingency allowance of 10%–15% for unforeseen structural issues, especially on older homes
- Timeline with milestones, from permit submission through final inspection
- License and insurance verification, confirmed against the California Contractors State License Board
The cheaper option isn’t always wrong, but if a bid comes in dramatically lower than others you’ve received, ask what’s missing. Often it’s contingency budget, permit fees, or finish-level assumptions that get added back later as change orders.
If you’d like an accurate quote for your specific lot, Lion ADU Builders offers detailed, site-specific estimates for attached ADU projects in Oakland, including a full breakdown of permit costs, structural scope, and finish options before you sign anything.
Next Steps for Oakland Homeowners Planning an Attached ADU
Start with a site evaluation to understand your lot’s foundation needs, then get a detailed written estimate before committing to a design. That sequence, evaluate first, design second, saves most Oakland homeowners from budget surprises down the line.
From here, your next moves are straightforward. Confirm whether your project qualifies for the under-750-sq-ft impact fee exemption, decide whether a pre-approved plan fits your lot or if you need a custom design, and get at least two itemized quotes so you can compare apples to apples rather than guessing based on a single number.
An attached ADU is one of the more complex ADU types to build well in Oakland, precisely because it interacts with your existing home’s structure, systems, and permit history. That complexity is exactly why working with a builder who handles design, permitting, and construction under one roof tends to save both time and money over the life of the project.
If you’re ready to see real numbers for your property, reach out to Lion ADU Builders for a free attached ADU consultation in Oakland and get a scope of work built around your actual lot, not a citywide average.
Frequently Asked Questions
- What is the $40,000 grant in California for ADU?
- California’s CalHFA ADU Grant Program offers up to $40,000 to reimburse pre-construction costs like design, permits, and soil testing for eligible homeowners. In Oakland, funding availability shifts year to year, so you’ll want to confirm current status with CalHFA or your ADU contractor before counting on it in your budget. The grant covers soft costs only, not construction, and household income limits apply.
- How much does a 500 square foot ADU cost in Oakland?
- A 500 sq ft attached ADU in Oakland typically runs $150,000 to $225,000 in 2026, depending on finish level and site conditions. Homes on flat lots in East Oakland or Fruitvale tend to land on the lower end, while hillside properties in Montclair or the Oakland Hills often run higher due to foundation and access work.
- Does adding an attached ADU increase property taxes in Oakland?
- Yes, but only on the added value, not your entire property. Alameda County’s Assessor’s Office reassesses just the new square footage at current tax rates, typically adding $1,500 to $3,500 per year in additional property tax for a mid-size attached ADU, while your existing home’s assessed value stays protected under Proposition 13.
- How much does an 800 sq ft attached ADU cost in Oakland?
- An 800 sq ft attached ADU in Oakland generally costs $240,000 to $360,000 in 2026, or roughly $300 to $450 per square foot for a full-service build with permits, foundation, and finishes included. Custom kitchens, structural work tying into an existing foundation, and hillside grading can push costs toward the higher end.
- Is a prefab attached ADU cheaper than a custom build in Oakland?
- Prefab units can save $20,000 to $40,000 upfront compared to a fully custom attached ADU in Oakland, mainly by cutting design time and factory-controlled material costs. But attached ADUs often require custom framing to tie into the existing house structure, which limits how much of a true prefab approach you can use compared to a standalone detached unit.
- How long does an attached ADU take to permit and build in Oakland?
- In Oakland, expect 3 to 5 months for permitting through the city’s Planning and Building Department and 5 to 8 months for construction, for a total timeline of 8 to 13 months. Projects using Oakland’s pre-approved ADU plans can shave 4 to 6 weeks off the permitting phase since plan review is faster.