
Alameda homeowners planning a backyard ADU Alameda CA 2026 project keep running into the same wall: they want a detached unit, but they don’t know if their lot actually has room for one. The direct answer is that most Alameda lots can fit a backyard ADU, since the city’s minimum lot depths and its 2020 ADU ordinance were written to accommodate detached units on typical Alameda-sized parcels. What changes the math from block to block is rear yard depth and where your existing structures sit, which is exactly why a generic national ADU guide won’t tell you what you need to know. This guide walks through 2026 costs, the City of Alameda’s zoning and setback rules, real lot-size differences between Bay Farm Island and the West End, and what a full-service build actually includes from design to final inspection. Get a free estimate from a licensed Alameda contractor before you commit to a floor plan that doesn’t fit your yard.
How Much Does a Backyard ADU Cost in Alameda in 2026?
In Alameda, a backyard ADU costs $180,000 to $385,000 in 2026, with the biggest cost drivers being square footage, foundation type, and finish level. A studio or one-bedroom unit under 500 sq ft sits at the low end, while a two-bedroom, two-bath unit near 1,000 sq ft with higher-end finishes pushes toward the top.
Construction costs in Alameda run slightly higher than inland East Bay cities because of soil conditions near the shoreline and the city’s stricter design review on some blocks, particularly in historic districts. Foundation work matters more here than in many neighboring cities: a raised foundation or pier system for lots with higher water tables can add $15,000–$30,000 over a standard slab.
| ADU Size | Estimated Cost Range | Typical Use |
|---|---|---|
| 400–500 sq ft (studio/1BR) | $180,000–$235,000 | Rental unit or in-law suite |
| 600–750 sq ft (1BR/1BA) | $230,000–$290,000 | Long-term rental, adult child housing |
| 800–1,000 sq ft (2BR/2BA) | $290,000–$385,000 | Full family unit, multi-generational living |
These figures include design, permitting, site work, and construction, but not major utility upgrades. A homeowner with an older sewer lateral or a panel that needs upsizing to 200 amps should budget an additional $8,000–$18,000. If you’d like an accurate quote for your specific lot, a walkthrough with a licensed builder is the only way to get real numbers instead of a range.
Can You Build a Backyard ADU in Alameda? What the Zoning Rules Require
Yes, you can build a backyard ADU in Alameda on almost any lot zoned for single-family or multi-family residential use. The City of Alameda allows one ADU and one junior ADU per qualifying lot under its adopted ADU ordinance, consistent with California’s statewide ADU law (Government Code Section 65852.2).
The City of Alameda Planning, Building & Transportation Department handles ADU review, and most detached backyard ADU applications go through ministerial review, meaning no discretionary hearing or design review board approval is required if the project meets objective standards. That’s a meaningful advantage over cities that still route ADUs through planning commission review.
Height limits for detached backyard ADUs in Alameda generally allow up to 16 feet for a single-story unit, with additional height permitted in some cases for units built near a public transit corridor or when combined with specific roof designs. Maximum size is capped at 1,200 sq ft or 50% of the existing primary dwelling’s floor area, whichever is greater under state law, though Alameda’s own code sets a straightforward 1,200 sq ft ceiling for detached units regardless of lot size.
Parking is where a lot of homeowners assume the worst and are pleasantly surprised. Alameda does not require replacement parking for a backyard ADU built within a half-mile of a major transit stop, and many properties in the city qualify. Outside that radius, one off-street parking space may still be required, though it can often be a tandem space or sit in the existing driveway setback.
How Do Alameda’s Setback Rules Affect Your Backyard ADU?
Alameda requires a minimum 4-foot side and rear yard setback for detached backyard ADUs under state-aligned local code, which is smaller than the standard setback for a primary residence. This single rule is what makes backyard ADUs feasible on Alameda’s narrower lots, since it frees up buildable area that would otherwise be locked behind a 10-foot rear setback.
| Setback Type | Standard Requirement | Impact on Buildable Area |
|---|---|---|
| Rear yard setback | 4 feet minimum | Allows units close to rear property line |
| Side yard setback | 4 feet minimum | Two-story ADUs may require greater side setback |
| Setback from primary residence | No minimum separation in most cases | Allows closer siting, reduces utility run costs |
| Height stepback (2-story ADUs) | Additional setback above 16 ft | Reduces buildable footprint on upper floor |
Rear yard depth is the number that actually determines whether your project works. A typical Alameda lot runs 50–60 feet deep in older neighborhoods, and once you subtract the primary home’s footprint and a reasonable side yard path for construction access, you’re often left with 25–35 feet of usable rear yard. That’s enough for most one-story detached ADUs, but it gets tight if you also want to keep a patio, garden bed, or parking pad.
Two-story backyard ADUs face an added privacy setback requirement in Alameda for upper-floor windows facing neighboring properties, which can shrink your footprint further. Honestly, most homeowners with a standard 40-foot-wide lot end up choosing a single-story design specifically to avoid that added review layer and keep the project ministerial rather than discretionary.
How Do Lot Sizes on Bay Farm Island and the West End Affect ADU Feasibility?
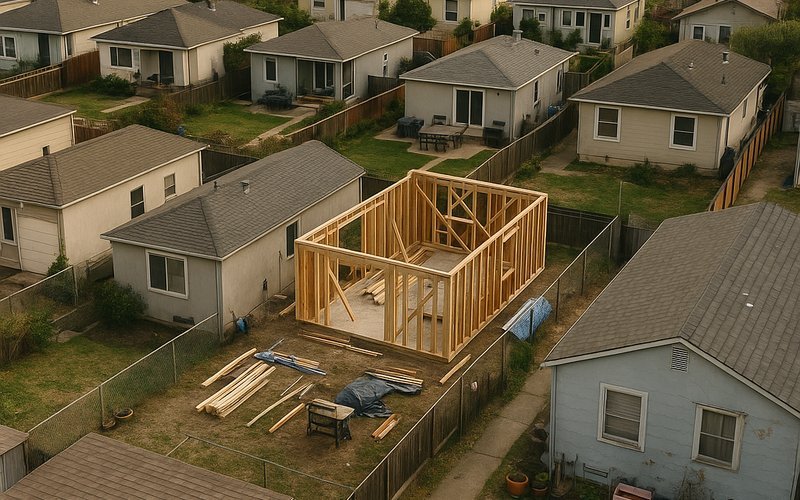
Lot dimensions on Bay Farm Island tend to run larger and more uniform than in the West End, and that difference changes what kind of backyard ADU makes sense in each area. Bay Farm Island lots, many built in the 1960s and 70s as part of planned residential development, often measure 60–70 feet deep with generous rear yards, giving homeowners room for a full 800–1,000 sq ft detached unit plus a small yard buffer.
The West End, by contrast, includes many older Victorian and Craftsman-era lots with narrower, shorter footprints, sometimes as tight as 45–50 feet deep. A homeowner on one of these lots may need to choose a smaller ADU footprint, or consider a garage conversion instead if the existing garage sits in a usable location relative to setbacks.
A homeowner near the West End recently converted a detached garage into a 480 sq ft ADU for $142,000 after determining their rear yard was too shallow for a new detached structure once required setbacks and a fire-access path were factored in. Their lot depth of 48 feet left only about 22 feet of usable rear yard, which wasn’t enough for a new one-story unit with comfortable clearance on all sides.
This is the kind of lot-specific decision that a national cost calculator simply can’t make for you. Before you commit to a design, get an actual site survey. What looks buildable on a lot map often isn’t once you account for existing fences, mature trees, and utility easements running along the rear property line.
What Does a Full-Service Backyard ADU Project in Alameda Include?
A full-service backyard ADU project in Alameda includes site evaluation, custom or pre-approved plan design, permitting through the City of Alameda’s Building Division, construction, and final inspection, all handled by one team rather than juggled across separate contractors. This matters because ADU projects that split design and construction across different vendors are where most delays happen.
Here’s what the process typically looks like from start to finish:
- Site evaluation and feasibility study: confirming lot dimensions, setback compliance, utility access, and soil conditions before any design work begins
- Design and engineering: custom ADU design and build or adaptation of a pre-approved plan set, including structural engineering and Title 24 energy compliance
- Permit submittal: filing with the City of Alameda Planning, Building & Transportation Department, typically as a ministerial (over-the-counter or fast-track) review
- Utility coordination: new water lateral, sewer connection, electrical panel upgrade if needed, and separate metering if the ADU will be rented
- Construction: foundation, framing, roofing, mechanical, electrical, plumbing, and finish work, generally running 7–10 months for a detached unit
- Final inspection and certificate of occupancy: sign-off from the city’s building inspector before the unit can be legally occupied or rented
Homeowners who want the full picture of how attached ADUs, detached ADUs, and garage conversions compare on Alameda-specific lots can also see how a similar full-service model plays out at Lion ADU Builders’ backyard ADU services in Oakland, which walks through the same design-through-final-inspection process used across East Bay projects like these.
What Are the Disadvantages of a Backyard ADU?
The biggest disadvantages of a backyard ADU are higher upfront cost compared to a garage conversion, longer construction timelines, and reduced usable yard space. A detached unit requires an entirely new foundation, roof, and utility connections, which is why it costs more than converting an existing structure.
Construction timelines run longer too. Where a garage conversion might wrap in 4–6 months, a new detached backyard ADU in Alameda typically takes 7–10 months once you include permitting and any utility upgrade work. That’s a real consideration if you’re hoping to have a rental unit ready by a specific date.
You’ll also lose yard space permanently. On a lot with a shallow rear yard, adding an 800 sq ft structure can eat up most of your remaining outdoor area, which matters if you have kids, pets, or just like having a yard to sit in. And if your lot backs up to a shared fence line, construction access can be tight, sometimes requiring temporary fence removal with a neighbor’s cooperation.
The cheaper option isn’t always wrong here. If your garage is structurally sound and sits clear of setback conflicts, a conversion can deliver 80% of the value at 60% of the cost. But if you want a unit that feels fully separate from the main house, a new detached structure is usually worth the extra investment.
How Does a Backyard ADU Compare to a Garage Conversion or Attached ADU in Alameda?
A backyard ADU in Alameda offers the most privacy and rental flexibility, a garage conversion offers the lowest cost and fastest timeline, and an attached ADU offers the smallest cost increase for homeowners who don’t need full separation from the main house. Which one makes sense depends almost entirely on your lot and your goals.
Detached backyard ADUs work best for homeowners planning to rent long-term, since tenants generally pay a premium for a fully separate structure with its own entrance and no shared walls. Garage conversions make sense when the existing structure is already in a good location relative to setbacks and doesn’t require major structural rework. Attached ADUs, built as an addition to the primary home, tend to cost less than detached units since they share one wall and sometimes one utility connection, but they offer less privacy for both the homeowner and the ADU occupant.
For a deeper side-by-side on how these three options perform on Alameda’s specific lot shapes and setback rules, see this comparison of detached ADUs versus garage conversions in Alameda, which breaks down which lot types favor each approach. If you’re also weighing how Alameda’s rules stack up against other East Bay cities, this regulatory comparison of Oakland, Berkeley, San Francisco, and Alameda is worth a read too.
How to Find the Right Backyard ADU Builder in Alameda
The right backyard ADU builder in Alameda is one licensed for structural and residential construction (a Class B General Contractor license at minimum) with direct experience navigating the City of Alameda’s Building Division and its ministerial ADU review process. Ask any builder you’re considering how many Alameda ADU permits they’ve pulled in the last two years, not just how many ADUs they’ve built across the region.
A few questions worth asking before you sign anything:
- Do you handle design, permitting, and construction under one contract, or will I need separate vendors?
- What’s your typical timeline from permit submittal to final inspection for a lot like mine?
- How do you handle setback verification and site surveys before design begins?
- Can you show recent ADU projects completed in Alameda specifically, not just the broader East Bay?
Full-service teams that manage everything from initial design through the City of Alameda’s final inspection tend to avoid the delays that come from miscommunication between separate architects, permit expeditors, and contractors. That coordination is often the difference between a 7-month build and a 12-month build on paper-identical projects.
If you’re ready to move forward, the fastest way to get real numbers for your lot is a direct conversation with a builder who already understands Alameda’s setback math and permitting timeline. Reach out for a free estimate and site evaluation, and you’ll walk away knowing exactly what your yard can support before you spend a dollar on design work.
Frequently Asked Questions
- Can I build an ADU in my backyard in California?
- Yes, California state law (AB 68, AB 881, and SB 9) requires cities to allow at least one ADU per single-family lot, and Alameda’s zoning code complies with this. In Alameda, you can build a detached backyard ADU up to 1,200 sq ft as long as you meet setback, height, and lot coverage rules. Most single-family lots in the city qualify without needing a variance.
- Can I put a tiny home in my backyard in Alameda, CA?
- A tiny home on wheels doesn’t count as an ADU under Alameda’s building code and generally isn’t permitted as a permanent dwelling. If you want a legal backyard unit, it needs to be built to California Residential Code standards and go through the City of Alameda’s Permit Center as a detached ADU. A foundation-built ADU of similar size, around 300-400 sq ft, is the compliant path most homeowners choose instead.
- What are quiet hours in Alameda, CA for construction work?
- In Alameda, construction work is generally restricted to 8:00 a.m. to 5:00 p.m. on weekdays, with no work permitted on Sundays or holidays under the city’s noise ordinance. Saturday hours are typically limited to 9:00 a.m. to 5:00 p.m. Your contractor should confirm current hours with the Permit Center before scheduling framing or concrete work, since exceptions apply near hospitals and schools.
- Does Alameda have pre-approved ADU plans?
- Yes, the City of Alameda offers a pre-approved ADU plan set program designed to speed up permitting for standard detached units. Using one of these plans can cut plan review time from 6-8 weeks down to about 2-3 weeks since the structural design is already vetted. You’ll still need site-specific plans for utilities, grading, and setbacks.
- How long does it take to get an ADU permit approved in Alameda?
- In Alameda, a standard detached ADU permit takes about 6-10 weeks for plan review if you’re using a custom design, or 2-3 weeks if you use a pre-approved plan set. State law requires the city to act within 60 days of a complete application. Total time from application to permit issuance, including any corrections, usually runs 8-12 weeks.
- Do I need a permit from Alameda County or the City of Alameda?
- If your property sits within Alameda city limits, including Bay Farm Island, the West End, or the main island, you’ll pull permits through the City of Alameda’s Permit Center, not the county. Alameda County only handles permits for unincorporated areas, which don’t include the city itself. Nearly every residential ADU project in Alameda goes through the city’s Community Development Department.