
Building an accessory dwelling unit in Oakland means choosing between a fast, templated plan and a custom ADU design process Oakland homeowners can shape around their actual house and lot. That decision affects your timeline, budget, and how well the finished unit fits your property. Oakland’s hillside lots, narrow Craftsman parcels, and detached garages behind Victorians rarely fit a one-size-fits-all plan set, which is why custom design remains common here even though it takes longer. This guide walks through every phase of the process, from your first meeting with a designer through submission at the Planning and Building Services Department, with real Temescal and Piedmont Avenue examples along the way. If you want to skip ahead and talk to someone about your specific lot, you can get a free estimate from a licensed Oakland ADU design and build team.
What Does the Custom ADU Design Process Look Like in Oakland?
The custom ADU design process in Oakland runs through five phases: initial consultation and site assessment, schematic design, Title 24 energy compliance and structural drawings, permit submission to the Planning and Building Services Department, and plan check revisions. Most homeowners move from first meeting to submitted application in 6-10 weeks, though lots with slope, easements, or older foundations can push that to 12 weeks.
Custom design differs from pre-approved plans in one key way: every drawing gets built around your specific lot, your existing structure, and your goals for the unit. That matters in Oakland because so much of the housing stock predates 1940, and many lots in the hills carry grade changes that a generic plan set simply can’t account for.
A typical custom process includes:
- Site visit and measurement of the existing structure and yard
- Discussion of square footage, bedroom count, and how the unit will be used (rental, family housing, or aging-in-place)
- Schematic floor plans and at least one round of revisions
- Structural and Title 24 energy calculations prepared by a licensed professional
- Full construction drawing set submitted electronically to the city
Because Oakland requires ADU plans to address fire separation, setbacks, and in some cases design review for properties near historic districts, a custom process gives your designer room to solve those issues before the city ever sees the drawings, rather than scrambling during plan check.
Custom Design vs. Pre-Approved Plans: How Oakland’s Planning and Building Services Department Treats Each
Oakland’s Planning and Building Services Department reviews pre-approved ADU plans faster because the structural and energy calculations are already vetted citywide, while custom plans go through full plan check since every set is unique to the lot. Both paths use the same permit counter and the same over-the-counter or standard review tracks, but the review time and revision risk differ significantly.
| Factor | Pre-Approved Plans | Custom Design |
|---|---|---|
| Typical review time | 2-4 weeks | 8-16 weeks |
| Design flexibility | Limited to pre-set floor plans and elevations | Full control over layout, roofline, and materials |
| Best fit for | Flat, standard-shape lots with no historic constraints | Hillside lots, narrow parcels, or homes near design review overlays |
| Upfront design cost | Minimal, plans are stock | $8,000-$18,000 depending on complexity |
| Matching existing architecture | Not possible, plans are generic | Designed specifically to match rooflines, siding, and trim |
So which one actually saves you money? Honestly, it depends on your lot. A flat rectangular lot in a newer part of Oakland might be a perfect fit for a pre-approved set, saving weeks of plan check. But a lot with a detached garage tucked against a hillside, or a Victorian with a narrow side yard, usually needs custom work no matter how much you’d rather avoid it. You can review the department’s current submittal requirements directly on the City of Oakland Planning & Building page before you commit to either path.
What Happens at the First Design Meeting?
The first design meeting is a site visit where your designer measures your lot, photographs the existing structure, and asks how you intend to use the ADU. This meeting typically runs 90 minutes to two hours and produces the baseline information every later drawing depends on.
Expect your designer to check the distance from your property lines, note any existing utility connections, and look at grade changes across the yard. They’ll also ask about your budget range, since that shapes whether you’re looking at a detached unit, an attached addition, or a garage conversion.
A few things worth bringing to this meeting:
- Your most recent property survey or plot plan, if you have one
- Photos or a rough sketch of what you picture for the layout
- Any HOA or easement documents tied to your parcel
- A realistic sense of your total project budget, including construction, not just design
This is also when your designer flags anything that might slow down permitting later. A homeowner near Lake Merritt with a shared driveway easement, for example, might need an extra week of research into access rights before the design even starts. Getting that conversation done early saves months down the line, not just weeks.
How Do You Design an ADU for a Craftsman Bungalow or Victorian in Temescal or Piedmont Avenue?
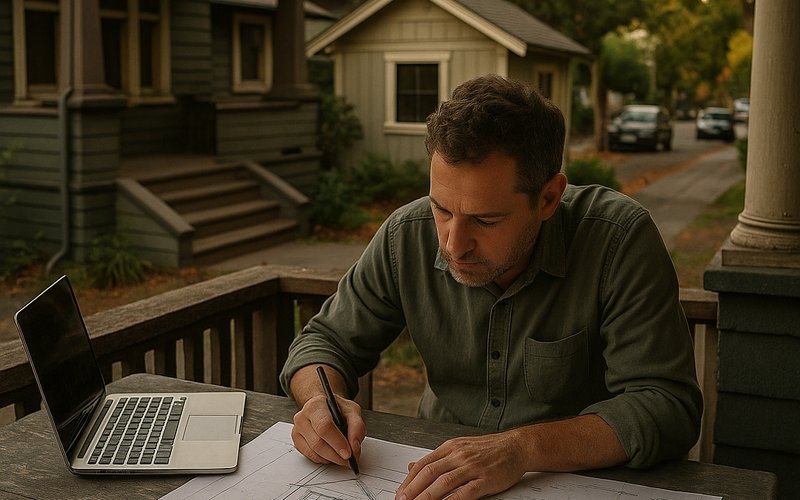
Designing an ADU for a Craftsman bungalow or Victorian in Temescal or Piedmont Avenue means matching roof pitch, trim details, and siding proportions so the new structure reads as part of the property, not an addition bolted onto it. This matters most for detached units visible from the street or from neighboring yards.
Temescal’s Craftsman bungalows tend to have low-pitched gable roofs, exposed rafter tails, and wide eave overhangs. A detached ADU built behind one of these homes usually needs a matching roof pitch and similar overhang depth, even if the unit itself is a simple rectangle. Skipping that detail is the fastest way to get a design comment back from plan check asking for revisions, and it’s also just going to look wrong sitting behind a 1912 bungalow.
Piedmont Avenue’s Victorian-era homes present a different challenge. These lots are often narrower, with less usable side yard, which pushes many homeowners toward attached ADUs or garage conversions rather than new detached construction. Vertical siding proportions, taller window openings, and decorative trim all need to carry through if the unit sits close enough to be seen alongside the main house.
A Real Example
A homeowner in Temescal recently converted a detached one-car garage behind their 1908 Craftsman into a 420 sq ft ADU for roughly $185,000-$210,000. The design brief was simple but specific: match the original home’s gable pitch, reuse a similar shingle pattern on the siding, and keep the new structure’s height low enough that it stayed invisible from the street. Because the garage was already in roughly the right footprint, the custom design phase focused mostly on the roofline and window placement rather than site work, which kept the design timeline closer to seven weeks.
If your home sits in one of these older Oakland neighborhoods, this is exactly the kind of detail a licensed Oakland ADU architect should be walking you through before drawings even start.
How Does Title 24 Energy Compliance Shape Custom ADU Design in Oakland?
Title 24 energy compliance affects window placement, insulation values, HVAC equipment selection, and sometimes solar requirements for custom ADUs in Oakland, and it’s calculated separately from the architectural drawings. Every ADU over a certain size in California must pass a Title 24 energy analysis before permit issuance, and the results can push your designer to change window sizes or wall assemblies mid-design.
In practice, this means your custom design has to account for California’s climate zone requirements for the Bay Area, which call for specific insulation R-values in walls, ceilings, and floors, along with efficient window glazing. Oakland’s foggy microclimates near the hills and its warmer inland pockets don’t change the code, but they do change how a designer approaches passive cooling and window orientation to avoid overheating a small unit.
A few Title 24 factors that shape custom design choices:
- Window-to-wall ratio, since too much glass on a west-facing wall increases cooling loads
- Heat pump versus gas furnace selection, which affects both compliance and long-term utility costs
- Insulation upgrades in ceilings, which are often the cheapest way to hit compliance targets
- Solar PV requirements, which can sometimes be avoided for smaller detached ADUs depending on total square footage and current code cycle
Getting Title 24 calculations done early, alongside schematic design rather than after, avoids a late-stage redesign when the energy consultant comes back and says your window plan won’t pass. Most experienced Oakland designers run a preliminary Title 24 check before finalizing floor plans for exactly this reason.
What Are the Steps From Design to Submitted Permit Application in Oakland?
Getting from finished design to a submitted permit application in Oakland involves finalizing structural drawings, completing Title 24 documentation, preparing a site plan showing setbacks and utility connections, and uploading the full set through the city’s electronic plan review system. Most custom projects move through these steps in 3-5 weeks once the design itself is locked.
| Step | Typical Duration | What Happens |
|---|---|---|
| Finalize architectural drawings | 1-2 weeks | Floor plans, elevations, and sections locked after client sign-off |
| Structural engineering | 1-2 weeks | Licensed engineer prepares foundation and framing calculations |
| Title 24 energy report | 3-5 days | Energy consultant finalizes compliance documentation |
| Site plan and survey check | 1 week | Confirm setbacks, easements, and utility locations |
| Application submission | 1-2 days | Full plan set uploaded to Oakland’s Planning and Building Services Department |
Once submitted, your application enters the queue for plan check, where a city reviewer checks the drawings against building code, zoning, and fire requirements. If you’d like an accurate quote for your specific lot before you get to this stage, it’s worth talking to a team that handles both the design and the permit submission together, since that avoids gaps between the designer’s drawings and what the builder actually needs to price the job.
How Long Does Custom ADU Plan Check Take in Oakland?
Custom ADU plan check in Oakland typically takes 8-16 weeks for the first review cycle, with an additional 3-6 weeks if the city returns corrections. Pre-approved plans usually clear faster because the structural and energy calculations are already vetted, while custom sets require a full first-time review of every sheet.
Plan check delays most often come from three sources: incomplete Title 24 documentation, missing structural calculations for non-standard foundations, and setback or easement questions that weren’t resolved before submission. A custom ADU on a sloped lot, for example, often draws a request for additional soils information if the original geotechnical report is old or missing entirely.
What can you do to keep your plan check timeline tight? A few things actually help:
- Submit a complete set the first time, rather than filling gaps after initial city comments
- Respond to correction letters within a few days, not weeks, since resubmittal often re-enters the queue
- Use a designer who has submitted plans to Oakland’s Planning and Building Services Department before and knows their common comment patterns
- Confirm utility connection points with the water and sewer departments before submission, since this is a frequent source of correction requests
Most custom ADU permits in Oakland clear plan check in two review cycles. Three or more cycles usually points to a design issue that should have been caught earlier, which is one more reason the upfront design phase matters as much as the permit phase itself.
What Does Custom ADU Design Cost in Oakland?
Custom ADU design in Oakland typically costs $8,000-$18,000, depending on square footage, site complexity, and whether structural and Title 24 work is bundled into the fee. This figure covers architectural drawings, engineering, and energy compliance documentation, but not construction.
Design costs scale with complexity more than size. A straightforward 500 sq ft detached ADU on a flat lot might land near the lower end of that range, while a garage conversion behind a Victorian on a narrow Piedmont Avenue lot, requiring custom rooflines and structural retrofitting of an old foundation, can push toward the top.
Here’s roughly how design costs break down by project type in Oakland:
- Detached ADU on a standard flat lot: $8,000-$12,000
- Garage conversion with structural upgrades: $9,000-$14,000
- Attached ADU requiring integration with existing structure: $10,000-$16,000
- Custom design on a sloped or historic-adjacent lot: $14,000-$18,000
These figures don’t include construction, which runs far higher and varies based on finishes, foundation type, and unit size. If you want a fuller construction cost breakdown, our guides on backyard ADU cost in Oakland and attached ADU cost in Oakland walk through those numbers in detail. Bundling design and build under one team, as opposed to hiring an independent architect and a separate contractor, often saves several thousand dollars in redundant drawings and reduces the risk of a design that’s technically pretty but expensive to actually build.
What Mistakes Delay Custom ADU Permits in Oakland?
The most common mistakes that delay custom ADU permits in Oakland are submitting incomplete Title 24 documentation, underestimating setback requirements on narrow lots, skipping a pre-submittal utility check, and choosing a designer unfamiliar with Oakland’s specific plan check comment patterns. Each of these adds weeks, sometimes months, to a project that could otherwise move smoothly.
A few specific patterns worth knowing about before you start:
- Ignoring rear and side setback minimums on lots that look larger than they are, which forces a redesign mid-permit
- Submitting Title 24 reports that don’t match the final floor plan, usually because a window or door changed after the energy calculation was run
- Failing to confirm sewer lateral condition before submission, which the city can flag and require correction on before issuing a permit
- Assuming a garage conversion doesn’t need structural drawings, when in fact most older Oakland garages need foundation upgrades to meet current code
The single biggest thing you can do to avoid delays is choose a designer who’s actually submitted plans to Oakland’s Planning and Building Services Department recently, not just someone with general California ADU experience. Comment patterns shift, staff changes, and a designer who submitted three ADU sets last year knows exactly what this cycle’s reviewers are flagging.
How to Find the Right Custom ADU Design and Build Team in Oakland
The right custom ADU design and build team in Oakland combines a licensed designer or architect, a structural engineer, and a general contractor under one coordinated process, rather than three separate hires you have to manage yourself. This matters because design decisions made without construction input often turn out expensive or impossible to build as drawn.
When you’re evaluating teams, ask how many custom ADU permits they’ve submitted to Oakland’s Planning and Building Services Department in the last year, and ask to see a recent project in a neighborhood similar to yours. A team that’s designed for Temescal Craftsman bungalows will approach your project differently than one that’s mostly worked on flat-lot new construction in other parts of the city.
A few questions worth asking before you sign anything:
- Who prepares the Title 24 report, and is that cost included in the design fee?
- How many plan check revision cycles are typically included before additional fees apply?
- Does the same team handle both design and construction, or will you need to hire a separate contractor?
- Can they show a completed project on a lot with similar constraints, whether that’s slope, narrow width, or a historic-adjacent property?
Lion ADU Builders handles custom ADU design and build in Oakland under one roof, coordinating architectural design, structural engineering, Title 24 compliance, and permit submission through Oakland’s Planning and Building Services Department without handing you off between separate vendors. For homeowners weighing a garage conversion against a new detached unit, our team also breaks down the tradeoffs in our Oakland ADU builder guide, which covers which ADU type tends to fit which lot type.
If you’re ready to start the process, the smartest first step is a site visit with a team that already knows how Oakland’s plan check reviewers think. Reach out for a consultation, bring your questions about your specific lot, and you’ll leave that first meeting with a realistic sense of timeline and cost, not just a sales pitch.
Frequently Asked Questions
- Do I need a licensed architect for a custom ADU in Oakland?
- Not always. In Oakland, ADUs under 800 square feet with a single story can often be designed by a licensed designer or draftsperson without a stamped architect, though structural calculations still require a licensed engineer. Larger or two-story detached units, or any project involving significant grading, usually need an architect’s stamp for Oakland’s Planning and Building Services Department to accept the plan set.
- Can I modify a pre-approved Oakland ADU plan instead of going fully custom?
- Yes, and it’s often faster. Oakland’s pre-approved ADU program lets you adapt an existing city-reviewed plan with minor changes, cutting plan check time roughly in half compared to a fully custom design. If you want a different footprint, roofline, or interior layout beyond minor tweaks, you’ll need to go custom instead.
- How much does an Oakland ADU permit cost in 2026?
- In Oakland, ADU permit fees typically run $8,000 to $18,000 in 2026, depending on square footage, plan check complexity, and whether you’re pulling separate electrical, plumbing, and mechanical permits. This figure covers building permit fees, school impact fees on units over 500 square feet, and PBS plan review, but not design or construction costs.
- What is Oakland’s ADU amnesty program and does it affect new custom designs?
- Oakland’s ADU amnesty program lets homeowners legalize existing unpermitted units built before 2020 without a full code upgrade to current standards. It doesn’t apply to new custom-designed ADUs, which must meet current building and energy code from the first submitted plan set.
- Does the $25,000 ADU grant apply to custom-designed units in Oakland?
- It can, depending on the funding cycle and income qualifications tied to Oakland’s ADU grant programs, which have historically been administered through county or state partnerships rather than a flat citywide $25,000 award. Custom-designed units qualify the same as pre-approved plans as long as the homeowner meets income limits and the unit is used for long-term rental, so check current funding availability with Oakland’s Housing and Community Development department before you budget around it.
- Is a prefab ADU a faster alternative to custom design in Oakland?
- Prefab units can shave 4 to 8 weeks off construction time, but they still go through the same Oakland PBS plan check as a site-built custom ADU. If your lot has tight access, unusual grading, or you want the unit to match a Victorian or Craftsman main house, a custom design usually fits the site better than a factory-built box.