
Understanding Oakland ADU setback requirements 2026 is essential, since setback mistakes are the number one reason Oakland ADU plans bounce back from plan check. The rule in 2026: most detached ADUs in Oakland need just 4 feet from the rear and side property lines, thanks to state law overriding older, stricter local zoning. That’s a dramatic change from the 15-20 foot setbacks Oakland used to require in single-family zones, and it’s the reason so many previously “unbuildable” backyards now qualify. This guide walks through every setback scenario you’ll actually run into in Oakland, from flat-lot bungalows in the Laurel to hillside parcels above Montclair, so you can design your ADU correctly the first time. Get a free estimate from a licensed Oakland contractor before you commit to a lot layout.
What Are Oakland’s ADU Setback Requirements in 2026?
Oakland’s 2026 ADU setback requirements set a 4-foot minimum for both side and rear yards on detached ADUs, per state ADU law (Government Code Section 65852.2) as adopted into Oakland’s Planning Code. Front setbacks generally follow the same standard as the primary residence, which in most Oakland residential zones runs 15-20 feet, though this depends on your specific zoning designation (RD-1, RH-1, RM-1, and so on).
Here’s the part that trips people up: these are the state-mandated minimums, and Oakland cannot require more than 4 feet on the side and rear for a detached ADU regardless of what the underlying zoning district says. That’s true even in zones where the main house would need a 10-foot side setback. The ADU gets the reduced standard because state law treats accessory units as a housing priority, not a discretionary add-on.
Attached ADUs, meaning an addition connected to your existing house, and garage conversion ADUs follow different logic entirely. If you’re converting an existing garage or expanding within the existing footprint, Oakland’s Planning and Building Department typically doesn’t apply new setback requirements at all, since you’re not creating new encroachment into the yard. New square footage added onto an existing legal structure usually needs to meet the 4-foot standard as well, unless it’s expanding directly above the existing footprint.
Height matters here too. Oakland allows detached ADUs up to 16 feet in height by right under state law within that 4-foot setback zone, with limited exceptions up to 18 feet near transit or on lots with an existing two-story home. Go taller than that and you may trigger a larger setback requirement, so height and setback aren’t independent decisions. If you’re working through plans and permitting for your specific lot, our ADU plans and permitting services in Oakland account for all of this before submission, not after a rejection.
How Close to the Property Line Can You Build an ADU in Oakland?
In most cases, a detached ADU in Oakland can sit as close as 4 feet from the side and rear property lines. Front setbacks are stricter and typically mirror the main house’s required front yard depth. The table below breaks down what applies by ADU type.
| ADU Type | Side Setback | Rear Setback | Front Setback |
|---|---|---|---|
| Detached new-construction ADU | 4 ft minimum | 4 ft minimum | Same as main dwelling (typically 15-20 ft) |
| Garage conversion ADU | 0 ft (existing footprint) | 0 ft (existing footprint) | 0 ft (existing footprint) |
| Attached ADU (addition) | 4 ft minimum for new area | 4 ft minimum for new area | Same as main dwelling |
| ADU above existing garage | Existing footprint honored | Existing footprint honored | Same as main dwelling |
| ADU on corner lot | Street side may require additional setback | 4 ft minimum | Varies, see Chapter 17.103 |
Notice that garage conversions get the most flexibility, since you’re working within walls that already exist legally. That’s one reason garage conversion ADUs remain one of the fastest paths through Oakland’s Building Division, with fewer setback-related plan check comments than new detached builds. Detached ADUs offer more design freedom but require more careful site planning, especially on narrow lots common in East Oakland and the flatlands.
One nuance worth flagging: the 4-foot minimum applies to the ADU structure itself, not to accessory features like a small deck or stairs. Uncovered decks under 30 inches in height are often allowed to encroach further into the setback, but covered patios and roof overhangs typically are not. If you’re unsure whether a specific design element qualifies, that’s exactly the kind of question worth resolving before your architect finalizes drawings, not after.
How Does AB 2221 Affect Detached ADU Setbacks in Oakland?
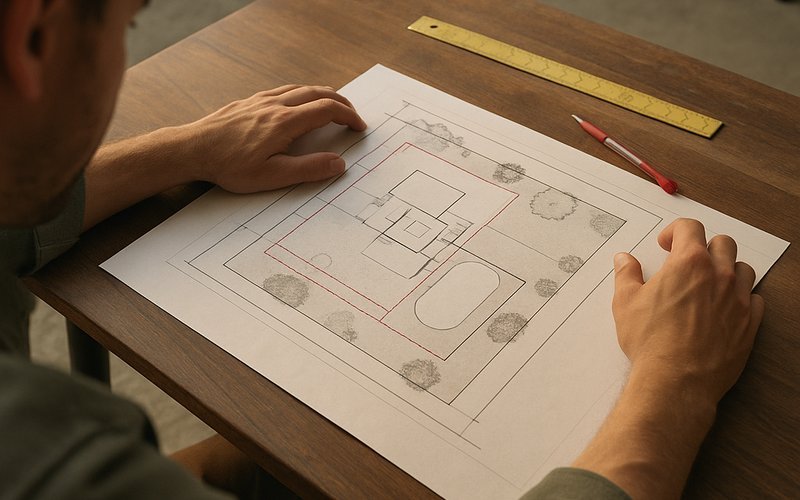
AB 2221, effective statewide since 2023, capped the maximum setback any California city can require for a detached ADU at 4 feet from side and rear lot lines, and Oakland’s zoning practice reflects that cap directly. Before AB 2221, Oakland could and did require larger setbacks in certain residential zones, sometimes matching the primary structure’s requirement of 10 feet or more.
What AB 2221 actually did was close a loophole cities were using to slow ADU construction through restrictive site standards. It also clarified that cities cannot deny an ADU permit solely because the ADU doesn’t meet a setback requirement stricter than 4 feet, and it strengthened the state’s ministerial approval mandate, meaning Oakland’s Planning Department must approve a compliant ADU application without discretionary review or public hearing.
In practice, this means a homeowner in the Fruitvale district with a standard 4,000-square-foot lot who previously couldn’t fit a detached unit due to a 10-foot side setback rule may now have 6 additional feet of usable width on each side. That’s often the difference between a cramped 400-square-foot unit and a comfortable 600-800 square foot ADU with a real bedroom and living area.
AB 2221 also addressed height limits and design review, but setback is where it has the biggest practical impact on lot feasibility. If your property was ruled out for an ADU a few years ago because of setback constraints, it’s worth having someone re-run the numbers under current law, since the math has genuinely changed.
Do Corner Lots Get Setback Exceptions Under Oakland Zoning Code Chapter 17.103?
Yes. Under Oakland Zoning Code Chapter 17.103, corner lots are treated differently because they have two street-facing sides instead of one, and both are generally subject to front-yard-style setback standards rather than the reduced side-yard standard.
This matters a lot for ADU placement. On a standard interior lot, three of your four setbacks (both sides and the rear) can use the reduced 4-foot ADU standard, with only the true front yard requiring the larger setback. On a corner lot, the “street side” yard, meaning the side of your property that faces the secondary street, often needs to meet a setback closer to the front yard standard rather than the 4-foot minimum, even though state ADU law provides some protection here too.
The practical effect: corner lot homeowners in neighborhoods like Crocker Highlands or parts of the Dimond district need to map out exactly which yard is “front,” which is “street side,” and which is genuine “rear” before assuming they get the full 4-foot flexibility on every boundary. Chapter 17.103 also affects fence height, visibility triangles at intersections, and driveway placement, all of which can constrain where an ADU physically fits even if the setback number itself is compliant.
Honestly, most homeowners don’t realize their lot is legally a “corner lot” under the zoning code until they’re deep into design. It’s worth confirming this early with the City of Oakland Planning Department rather than discovering it during plan check, when a redesign costs real time and money.
How Do Oakland’s Hillside Fire Hazard Severity Zones Change Setback and Defensible Space Rules?
In Oakland’s designated Very High Fire Hazard Severity Zones, mostly concentrated in the hills above Highway 13 and around Joaquin Miller Park and the Montclair area, ADUs face additional defensible space and construction requirements layered on top of standard setbacks. These zones don’t necessarily increase the numeric setback distance itself, but they add real site constraints that function the same way in practice.
Cal Fire and Oakland’s Fire Prevention Bureau require a minimum 100 feet of defensible space around structures in these zones where terrain allows it, managed through vegetation clearance rather than a hard setback line. Combined with the standard 4-foot ADU setback, this means your buildable envelope in the hills is often smaller than the setback rules alone would suggest, since fuel modification zones eat into usable yard space even when the property line itself allows closer construction.
Hillside ADUs also trigger additional building code requirements: Chapter 7A fire-resistant construction standards for exterior walls, vents, eaves, and roofing become mandatory, and Oakland’s Building Division reviews these plans with extra scrutiny given the East Bay hills’ fire history. Steep slope lots may also need geotechnical review, which can affect where foundations can physically go regardless of what the setback allows on paper.
A homeowner near Joaquin Miller recently redesigned a planned detached ADU from a hillside rear-yard location to a flatter side-yard spot specifically to reduce grading costs and simplify the defensible space plan, even though the rear location technically met the 4-foot setback. That’s the kind of tradeoff that only becomes obvious once you’ve actually run a hillside project through Oakland’s process. If your lot sits in one of these fire zones, our detached ADU design services in Oakland factor defensible space planning in from day one.
Which Oakland Neighborhoods Face the Trickiest Setback Situations?
In Oakland, the trickiest ADU setback situations show up in hillside neighborhoods with steep or irregular lots, narrow flatland lots in East Oakland, and corner properties throughout the city’s older residential grids. Each presents a different constraint, and knowing which one applies to your property changes your entire design approach.
Hillside and Steep-Slope Areas
Neighborhoods like Montclair and the areas around Joaquin Miller Park combine fire hazard zone rules with genuinely difficult topography. A lot that looks like it has plenty of rear yard on paper might actually slope 20% or more, making the “4-foot setback” almost irrelevant compared to where a foundation can structurally sit.
Narrow Flatland Lots
In parts of East Oakland and the Fruitvale district, standard lots often run 25 to 35 feet wide. Even with the reduced 4-foot side setbacks, a detached ADU on a 25-foot-wide lot leaves only about 17 feet of buildable width once you subtract both sides, which limits unit configuration more than most homeowners expect going in.
Corner Lots in Established Grids
Older neighborhoods with traditional grid layouts, including sections of the Dimond and Crocker Highlands, have a higher concentration of corner lots subject to Chapter 17.103’s dual-frontage rules discussed above. These lots need setback confirmation before design starts, not after.
A homeowner in the Laurel district recently converted an existing detached garage into a 550-square-foot ADU for roughly $145,000, sidestepping setback questions entirely since the garage’s existing footprint was already legally established decades ago. That’s often the simplest path when a lot’s setback situation looks complicated on new construction.
What Happens If Your Existing Structure Is Already Within the Setback?
If your existing garage, shed, or accessory structure already sits closer to the property line than current setback rules allow, it’s typically considered “legal nonconforming,” meaning it can usually stay as-is and even be converted to an ADU without needing to move it, as long as it was built with proper permits originally.
This comes up constantly with garage conversions. Oakland allows garage conversion ADUs to keep their existing footprint and setback distance, even if that distance is less than 4 feet, precisely because state ADU law recognizes that requiring relocation would make thousands of otherwise-viable conversions impossible. The key condition is that the original structure was legally permitted; if it was built without permits, you’ll need to legalize it first.
This is where Oakland’s unpermitted structure legalization process becomes relevant. If your garage or existing accessory structure was built without permits, the City of Oakland’s process to legalize an unpermitted ADU or JADU outlines the path to bring it into compliance, often without requiring you to meet current setback standards retroactively, since legalization programs generally apply the codes in effect when the structure was originally built.
Where it gets more complicated is expansion. If you want to add square footage to a nonconforming structure, that new addition typically does need to meet current setback rules even if the original footprint doesn’t. So a garage that sits 2 feet from the property line can often be converted as-is, but expanding it to gain more square footage may require the addition to step back to the full 4-foot line.
What Are the Most Common Setback Mistakes Oakland Homeowners Make?
The most common setback mistake in Oakland is assuming your zoning district’s standard setback applies to your ADU, when state law almost always overrides it with a smaller number. Homeowners routinely design around outdated 10 or 15-foot assumptions and either lose usable space unnecessarily or, worse, submit plans that don’t match current law and get sent back for revision.
- Measuring from the fence instead of the actual property line. Fences in Oakland are frequently built a foot or two off the true boundary, and plan check reviewers measure from the recorded lot line, not the fence.
- Forgetting eaves and overhangs count. Roof overhangs, chimneys, and bay windows often have their own encroachment allowances separate from the main wall setback, and getting this wrong is a frequent source of correction letters.
- Assuming corner lots follow the same rule as interior lots. As covered above, the street-side yard on a corner lot is treated differently under Chapter 17.103.
- Not accounting for utility easements. PG&E and EBMUD easements can restrict construction even when the zoning setback itself would allow it.
- Skipping a survey on older lots. Many Oakland properties, especially in the hills, have never had a modern survey, and assumed lot lines can be off by several feet.
Each of these mistakes is fixable, but they’re far cheaper to fix on paper than after excavation starts. A plan check rejection over a setback issue typically adds 3-6 weeks to your permitting timeline, which is real money in carrying costs and delayed rent.
How Do You Confirm Your Setback Requirements Before You Design Your ADU?
The fastest way to confirm your exact Oakland ADU setback requirements is to pull your property’s zoning designation through Oakland’s online zoning map and request a pre-application meeting with the Planning and Building Department, or have a licensed ADU professional pull and interpret that information for you.
Here’s the practical sequence that avoids setback surprises later:
- Confirm your zoning district (RD-1, RH-1, RM-1, etc.) through Oakland’s zoning map.
- Get a boundary survey if your lot lines haven’t been professionally verified in the last 10-15 years.
- Identify whether your lot is a corner lot subject to Chapter 17.103’s dual-frontage rules.
- Check whether your parcel falls within a Very High Fire Hazard Severity Zone.
- Confirm whether you’re working with an existing footprint (garage conversion, addition) or new construction (detached ADU), since the rules differ significantly.
This process typically takes 1-2 weeks if you’re doing it yourself through public records, or a few days if you’re working with a firm that pulls this information regularly. Getting it right before your architect starts drawing saves you from paying for redesign work later, which is far more expensive than the upfront research.
If you’d like an accurate quote for your specific lot, including a setback and zoning check as part of the process, our Oakland ADU plans and permitting team can walk your property before you spend money on full architectural drawings.
How Can an Oakland ADU Permitting Expert Help You Avoid Setback Delays?
An experienced Oakland ADU permitting expert catches setback issues, easement conflicts, and Chapter 17.103 corner lot exceptions before submission, which is the single biggest factor in whether your Oakland ADU sails through plan check or bounces back for corrections. In 2026, Oakland’s Planning and Building Department processes ADU applications ministerially, meaning no discretionary hearing, but the plans still have to be technically correct on the first submission to move quickly.
A firm that works Oakland ADU projects regularly already knows which reviewers flag which issues, which neighborhoods have hidden easements, and which lots need a hillside geotechnical report before the fire zone review even starts. That knowledge doesn’t come from reading the code; it comes from having pulled permits across Oakland’s flatlands, hills, and corner-lot grids repeatedly.
This is also where full-service design-build firms earn their fee. Beyond setback compliance, an experienced Oakland ADU team coordinates backyard ADU design, structural engineering, Title 24 energy compliance, and utility connections as one package, rather than leaving you to stitch together separate consultants who don’t talk to each other. That coordination is often what separates a 4-6 month permit timeline from one that stretches past a year.
If you’re early in planning and want to understand financing alongside your setback and design questions, our guide on financing an ADU in Oakland covers loan options that pair well with a compliant, well-designed unit. And if you’re still comparing detached builds against garage conversions for your specific lot, our Oakland ADU builder guide breaks down which type typically fits which lot shape.
Setback rules in Oakland are more permissive than most homeowners assume, but the exceptions, hillside overlays, and corner lot nuances are where projects get stuck. Talk to a licensed Oakland ADU permitting team before you finalize a design, confirm your exact setback numbers against your parcel’s zoning and fire hazard status, and build with confidence that your plans will clear the City’s review the first time.