
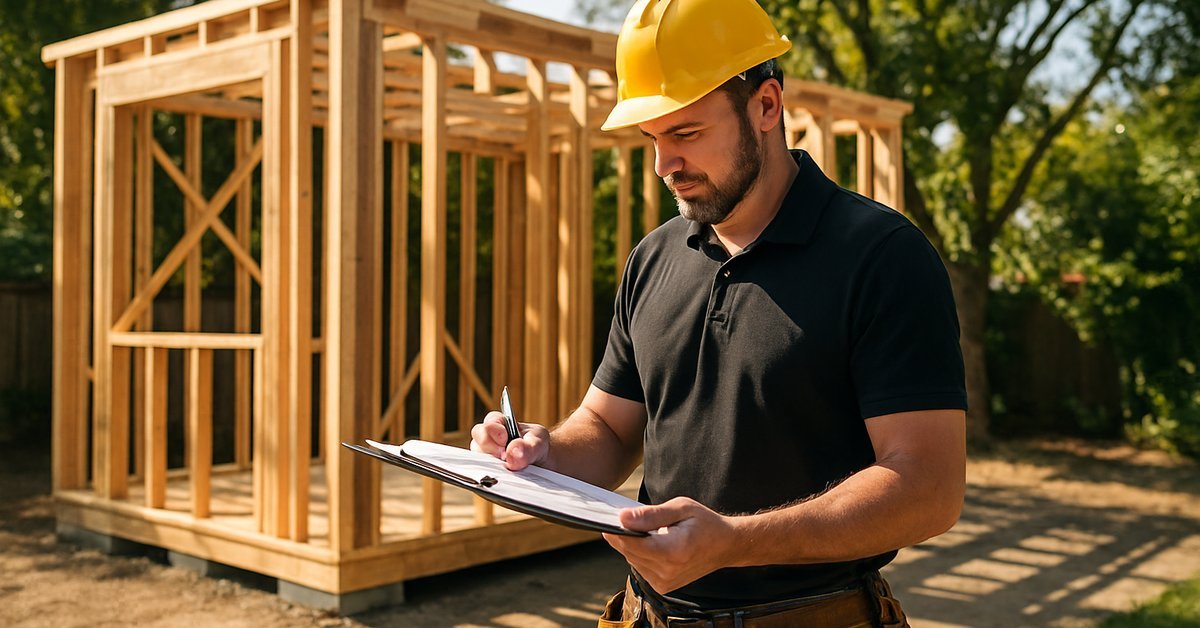
If you’re researching ADU construction Oakland specialists, you want to know who actually builds these units and what you’re really paying them to do. A specialized ADU builder covers the entire process, from your first site visit through the day you hand over keys. Oakland has its own zoning overlay, specific setback rules, and a permit pipeline through Oakland’s Planning and Building Services Department that generalist contractors routinely stumble over. This guide walks through every phase of ADU construction in Oakland so you know exactly what you’re hiring and what to watch out for.
Ready to get an early read on your lot’s potential? Get a free estimate from a licensed Oakland ADU builder before you commit to anything.
What Services Does an ADU Builder in Oakland Actually Cover?
In Oakland, a qualified ADU builder doesn’t just swing a hammer. They own the entire project from the moment you say yes. That means site evaluation, feasibility analysis, architectural drawings, structural engineering, permit submittal, and construction management, all under one roof.
The site evaluation alone is more involved than most people expect. Your builder needs to assess your existing foundation, utility connections, soil conditions, and whether your lot triggers any of Oakland’s hillside grading requirements. In areas like Laurel or Glenview, older lots sometimes have drainage or access constraints that a generalist won’t catch until it’s too late.
Design and Planning
Design work includes producing permit-ready architectural plans, coordinating with a licensed structural engineer, and making sure your ADU meets Oakland’s Title 24 energy compliance requirements. This is not optional paperwork. Oakland’s Planning and Building Services will reject submissions that skip these elements, and corrections cost you weeks.
Good builders also handle neighbor notification requirements where applicable, coordinate with your utility provider for electrical and gas service, and flag any deed restrictions that could affect construction. You shouldn’t have to track any of that yourself.
Construction and Close-Out
On the build side, your builder manages all subcontractors: framing, plumbing, electrical, HVAC, insulation, and finish work. They schedule inspections at each required phase and handle any correction notices that come back from the city. Final close-out includes a certificate of occupancy from Oakland’s building department, which you’ll need before anyone can legally live in the unit.
So when you’re comparing bids, ask exactly which of these services each contractor includes. Some quote only construction and leave design and permitting to you. That’s a very different product.
How Does ADU Construction in Oakland Differ From Standard Home Building?
ADU construction in Oakland operates under a different regulatory framework than new single-family construction, and that difference affects your timeline, your design options, and your contractor’s skill set.
California’s ADU law (AB 68 and subsequent updates) pre-empts some local restrictions, but Oakland still enforces its own setback standards, maximum unit sizes, and owner-occupancy rules that vary by ADU type. A builder who primarily does custom homes may not know that Oakland allows up to 850 square feet for a one-bedroom detached ADU on a standard lot, or that garage conversions are exempt from most setback requirements under state law. Getting those details wrong wastes your money and your time.
The permit pathway is also different. ADU applications in Oakland go through a streamlined review process for ministerial approval, which means the city cannot apply discretionary design standards in most cases. But “streamlined” doesn’t mean fast. Expect 4–10 weeks for plan check on a standard ADU submission, longer if corrections are needed. An experienced ADU builder in Oakland knows how to submit a clean package the first time, which is the single biggest driver of timeline.
And the construction itself is often more constrained. You’re typically working in a backyard or alongside an existing structure, with limited staging space, shared utility lines, and neighbors on all sides. That requires a different site management approach than an open lot build. A contractor who hasn’t navigated a tight Temescal infill lot will underestimate the labor involved.
Which ADU Types Do Oakland Builders Handle, and What Does Each Involve?
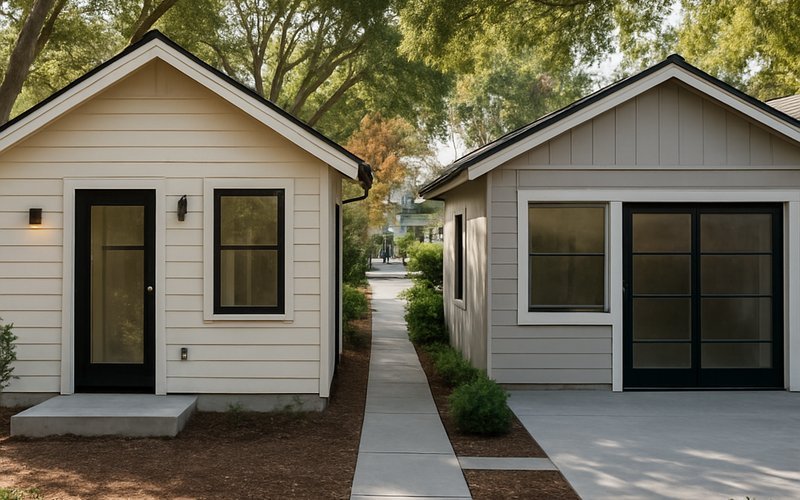
Oakland builders work across every ADU category recognized under California law. The type you choose affects cost, timeline, complexity, and what your contractor needs to manage. Here’s a clear breakdown.
| ADU Type | Typical Size Range | Cost Range (Oakland) | Avg. Timeline | Key Complexity |
|---|---|---|---|---|
| Detached ADU (backyard) | 300–1,200 sq ft | $220,000–$380,000 | 10–14 months | New foundation, full utility connections |
| Attached ADU | 300–1,000 sq ft | $180,000–$320,000 | 8–12 months | Shared wall, structural coordination with main house |
| Garage Conversion ADU | 200–600 sq ft | $80,000–$175,000 | 4–7 months | Insulation, HVAC, door/window reconfiguration |
| Junior ADU (JADU) | Up to 500 sq ft | $50,000–$120,000 | 3–6 months | Interior conversion only, must be within existing structure |
| Custom Design-Build ADU | Any permitted size | $250,000–$400,000+ | 12–18 months | Fully custom plans, maximum design coordination |
A garage conversion is often the fastest path because Oakland exempts these from setback requirements and the existing structure reduces foundation costs significantly. But don’t assume it’s simple. You’ll still need Title 24 energy compliance, a new HVAC system, proper insulation, and a full electrical panel upgrade in most cases. For a deeper look at what that entails, read our guide on garage conversion ADUs in Oakland and what builders need to do differently.
Detached backyard ADUs offer the most flexibility for rental income since they feel like a fully independent unit. They’re also the most expensive and the most complex to permit and build. If you’re torn between detached and attached, check out this comparison of detached vs. attached ADUs in Oakland to understand which makes more sense for your specific lot.
What Does the Permit and Design Phase Look Like in Oakland?

In Oakland, every ADU project requires a building permit issued by Oakland’s Planning and Building Services Department, located at 250 Frank H. Ogawa Plaza. Most ADU applications now go through the city’s online permit portal, but the submittal package still needs to be complete and code-compliant on the first submission or you’re looking at correction cycles.
A standard permit package includes architectural plans (site plan, floor plan, elevations, sections), a Title 24 energy compliance report, structural calculations signed by a licensed engineer, and a soils report if you’re building a new foundation on a hillside lot. Some projects also require a stormwater management plan depending on impervious surface coverage on your lot.
Plan check typically takes 4–10 weeks for over-the-counter ADU submissions. Oakland does offer an expedited review for an additional fee, which can cut that to 2–4 weeks in some cases. Your builder should advise you on whether the cost of expediting makes sense for your schedule.
One thing many homeowners don’t realize: Oakland may request plan corrections even on a ministerial ADU application. These aren’t discretionary rejections, they’re technical corrections, things like a missing dimension, a code section citation, or a detail on the electrical panel schedule. A good builder anticipates common correction triggers and addresses them in the initial package. That single habit can save you 4–6 weeks on your overall timeline.
How Do Oakland Neighborhood Conditions Affect the Build Process?
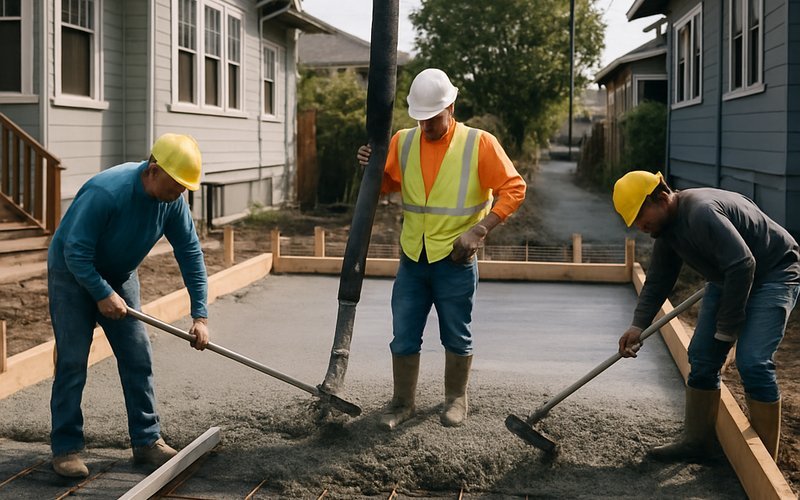
Oakland is not a uniform city. The conditions on a lot in Rockridge are genuinely different from a lot in the Fruitvale neighborhood, and both are different from a hillside parcel in the Montclair area. Your builder needs to understand those differences before they price your project.
Hillside lots, common in parts of East Oakland near the hills and in neighborhoods like Montclair, often require geotechnical reports, retaining walls, and engineered foundations that flat-lot projects don’t. That can add $20,000–$60,000 to a detached ADU build, and it’s not always obvious from a street-level site visit. An experienced Oakland ADU builder will identify this risk early.
Older neighborhoods like Temescal and Glenview have a high percentage of pre-1940 homes, which means you’re more likely to encounter outdated electrical panels (60-amp service that needs upgrading to 200-amp), lead paint or asbestos in the existing structure, and foundations that weren’t designed with an additional dwelling unit in mind. These aren’t dealbreakers, but they affect your budget and your contractor’s scope.
Access is another real factor. A project in the inner Fruitvale district might have a narrow driveway and no street staging area, which limits how materials and equipment are delivered and adds labor time. Your builder should walk your specific site before quoting, not just plug numbers into a spreadsheet. A homeowner in Rockridge recently completed a 640 sq ft detached backyard ADU for $265,000, a budget that accounted for a relatively flat lot, existing 200-amp service, and straightforward rear yard access. Change any one of those factors and the number shifts.
What Should You Expect an Oakland ADU Builder to Deliver From Day One?
A serious ADU construction partner in Oakland starts delivering value before any permits are pulled. On day one, you should expect a detailed site assessment, a written feasibility summary, and a preliminary scope of work that breaks down design, permitting, and construction phases separately.
You should also get a realistic timeline. Not a best-case number designed to win your business, but an honest projection that accounts for Oakland’s current plan check queue, your specific ADU type, and any site-specific complications. If a builder quotes you a 6-month total timeline for a detached ADU in Oakland right now, ask them to show you how that math works. It rarely does.
From there, expect regular communication at each project milestone: when permits are submitted, when plan check responds, when each inspection is scheduled and passed, and when subcontractors are on site. You shouldn’t have to chase anyone for updates. Here’s a detailed look at Oakland ADU timelines so you know what realistic milestones look like.
And you should get a contract that clearly defines the scope, the payment schedule tied to construction milestones, and what happens if unforeseen conditions arise. Vague contracts protect the contractor, not you.
How Do You Find the Right ADU Construction Partner in Oakland?
Finding the right partner for ADU construction in Oakland starts with verifying the basics. Your builder should hold an active California General Contractor license (Class B) and carry general liability and workers’ compensation insurance. You can check license status directly on the California Contractors State License Board website. Don’t skip this step.
Beyond licensing, look for builders with completed ADU projects in Oakland specifically. Not the Bay Area generally, not the East Bay broadly. Oakland. The permit nuances, neighborhood conditions, and Oakland Planning and Building Services processes are specific enough that experience elsewhere doesn’t fully transfer.
Ask for references from past Oakland clients and actually call them. Ask whether the builder hit their projected timeline, how they handled corrections or surprises, and whether the final price matched the contract. Those three questions will tell you more than any sales pitch.
Honestly, the biggest mistake homeowners make is choosing the lowest bid without understanding what’s excluded. Some contractors quote only construction and leave you to figure out design and permitting. Others include everything but use vague language that allows scope creep. Read every line before you sign. For a full checklist of what to ask, see our guide on how to choose an ADU builder in Oakland.
If you’re ready to move forward, the team at Lion ADU Builders serves Oakland homeowners with a full design-to-build service that covers every phase described in this guide. Reach out to get a site assessment and a real project estimate for your specific lot.
Frequently Asked Questions
- Do I need a separate contractor for ADU plans and permitting in Oakland?
- In Oakland, you don’t need to hire separately. Most full-service ADU builders handle architectural drawings, structural engineering coordination, and permit submission to Oakland’s Planning and Building Services Department as part of their package. Splitting those roles between a designer and a general contractor is possible, but it often creates gaps in accountability and can slow your project down by weeks.
- Can an Oakland ADU builder handle a garage conversion and a detached ADU on the same lot?
- In Oakland, some lots are eligible for multiple ADUs under California’s ADU laws, and yes, an experienced builder can manage both on the same project. Each unit requires its own permit application through Oakland’s Planning and Building Services Department, and the sequencing matters. A builder who has done this before will coordinate inspections and utility connections so the two builds don’t block each other.
- What is the difference between a design-build ADU firm and a general contractor in Oakland?
- A design-build firm handles architecture, engineering, permitting, and construction under one roof, which means one contract and one point of contact from day one through final inspection. A general contractor in Oakland typically takes over after plans are already approved, so you’d need to hire a separate architect or designer first. For most Oakland homeowners, design-build reduces total project time by roughly 4 to 8 weeks because design revisions and permit coordination happen internally.
- How involved do I need to be during ADU construction in Oakland?
- In Oakland, most homeowners are involved heavily in the first phase, selecting finishes, approving plans, and signing off on permit submissions, and then much less once construction starts. A good builder will give you a project schedule, weekly updates, and clear milestones so you’re never guessing. Expect a few decision points mid-build, especially around utility connections and any scope changes, but day-to-day site management is entirely on your contractor.
- Does an Oakland ADU builder pull the permits, or is that my responsibility?
- In Oakland, a licensed ADU builder pulls all required permits as part of the construction contract. The permits are issued in the contractor’s name because they carry the liability for code compliance. You should never be asked to pull your own permits for labor a contractor is performing. If a contractor asks you to pull permits yourself, that’s a red flag that they may not be properly licensed with the California Contractors State License Board.
- What happens if Oakland’s Planning and Building Services Department requests plan corrections?
- Plan correction requests, sometimes called correction letters, are normal in Oakland and typically add 2 to 6 weeks to the permit timeline depending on what needs to be revised. A builder who has submitted ADU plans in Oakland before will anticipate common correction triggers, such as setback documentation or fire sprinkler requirements, and address them before the first submission. If corrections do come back, your builder is responsible for revising the drawings and resubmitting at no change to your contract price.